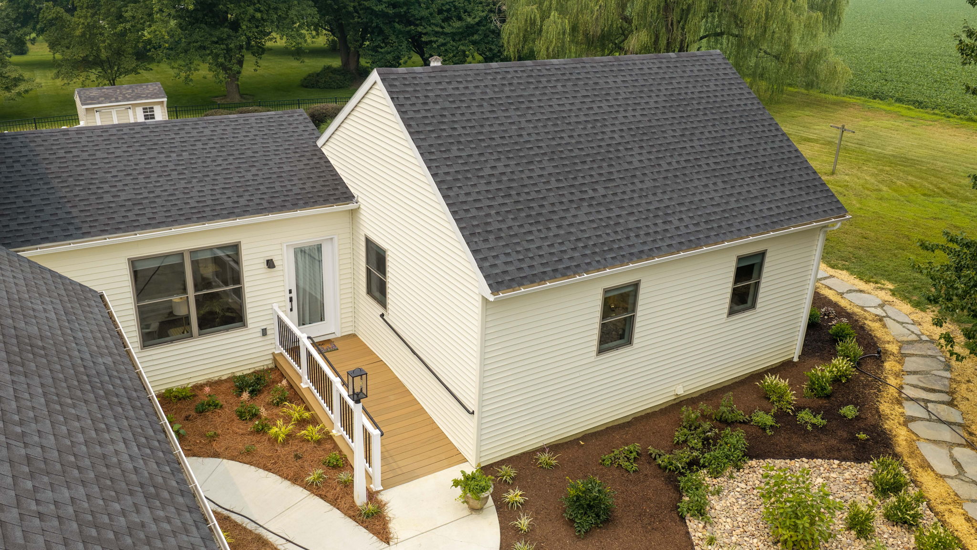
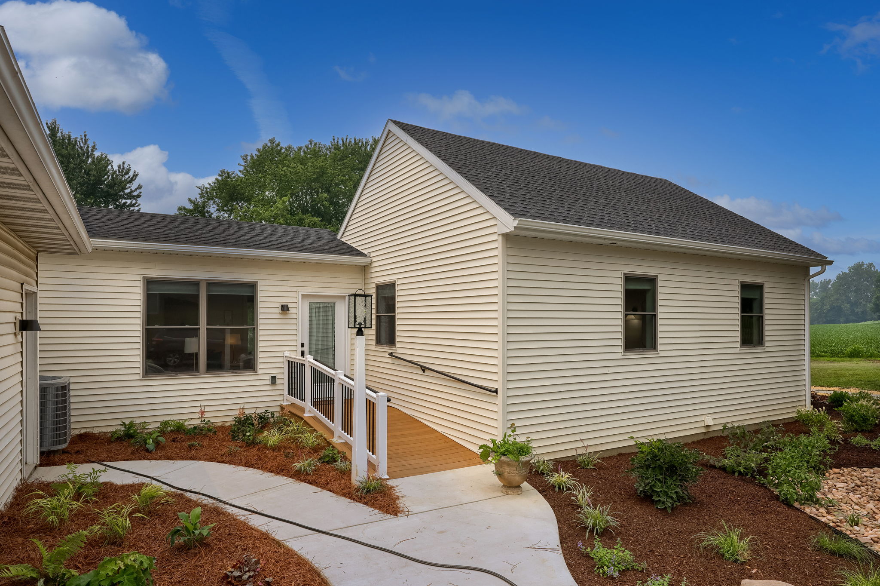
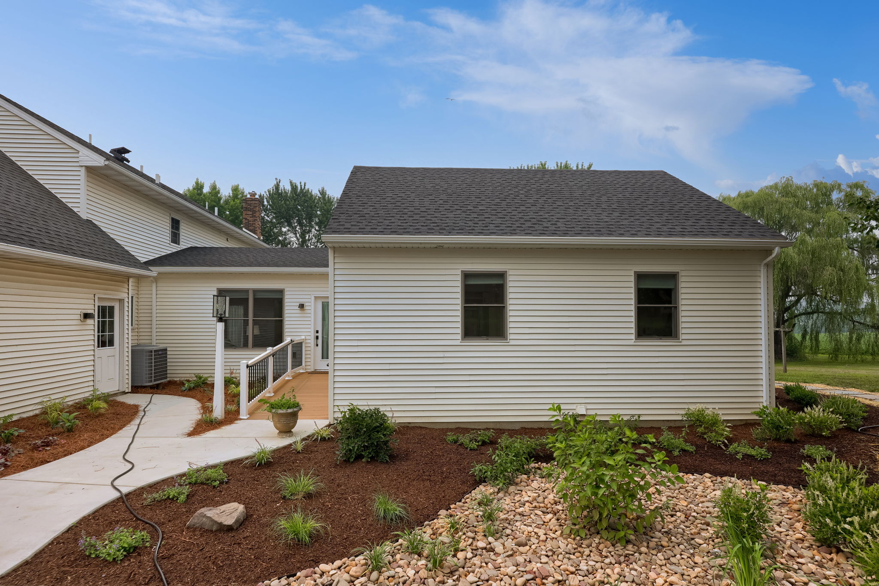
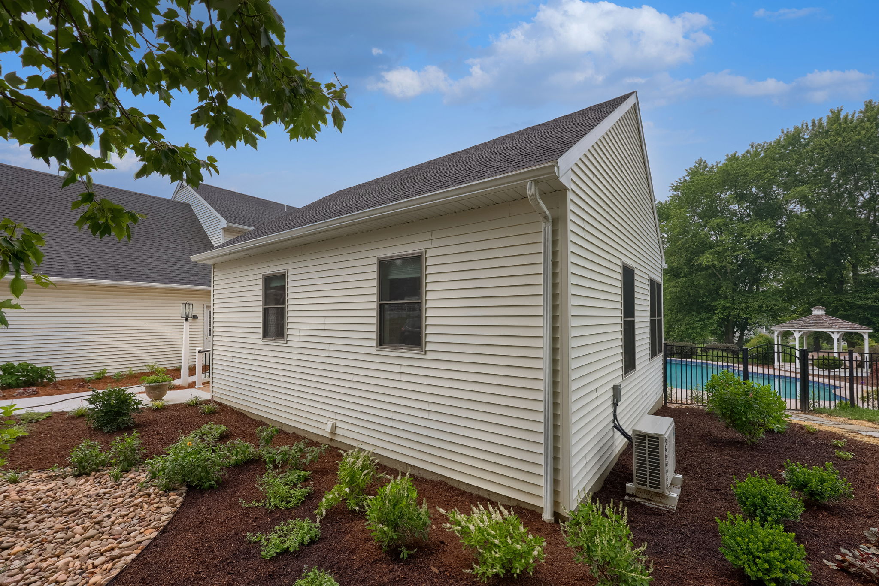
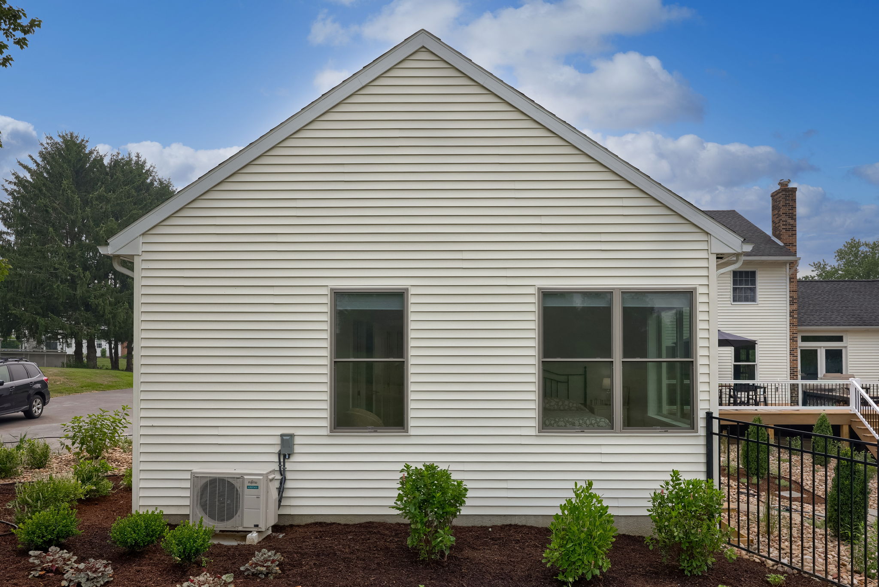
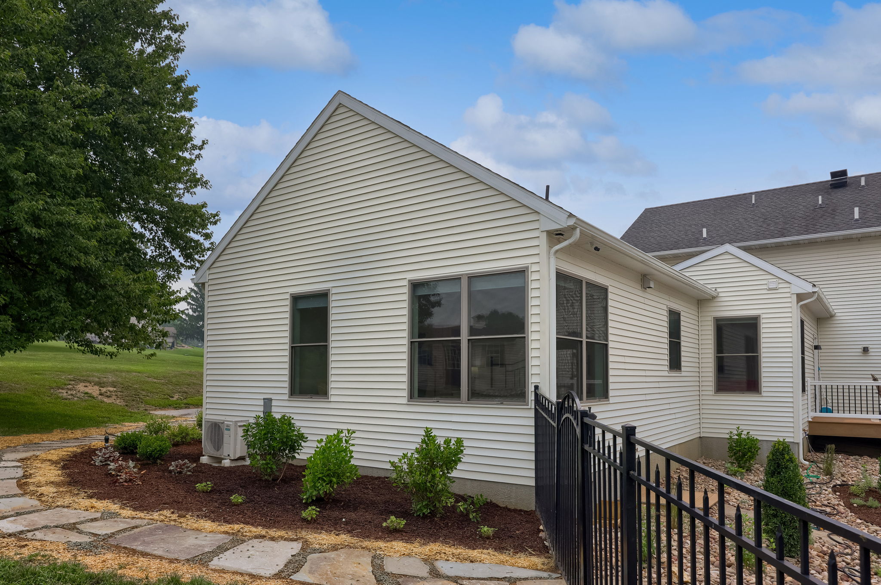
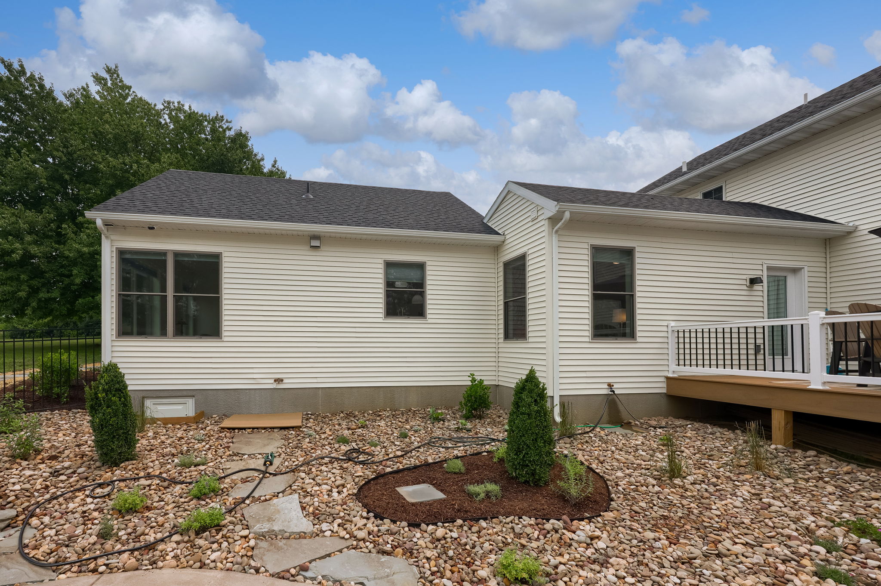
When this Washington Boro family needed more space for aging parents to live close by — without sacrificing independence — they came to us with a simple goal: create a real, comfortable home within a home.
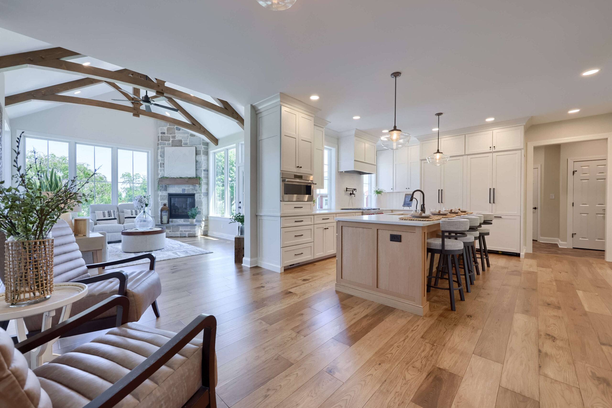
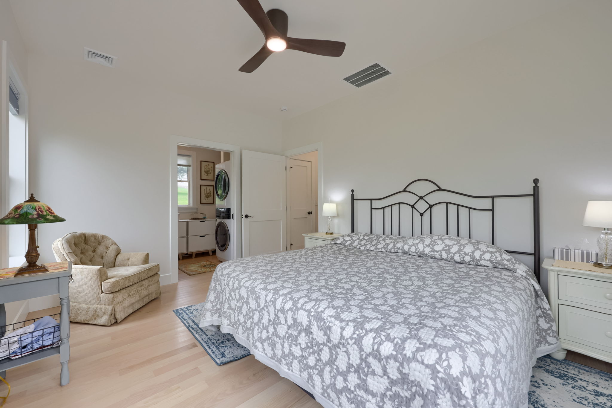
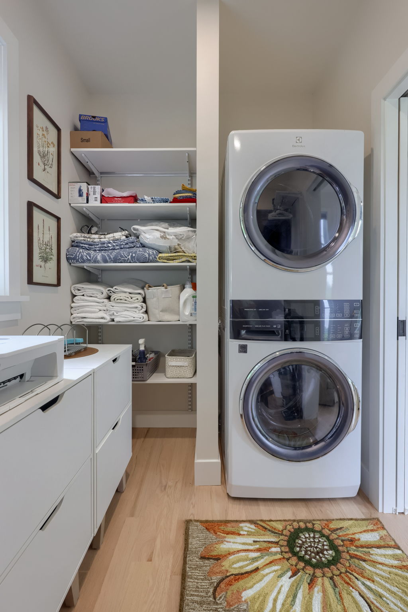
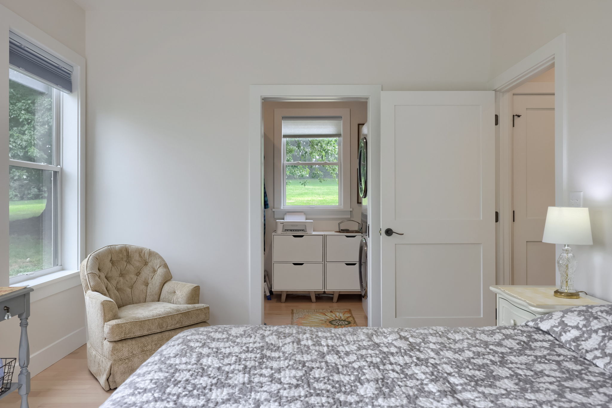
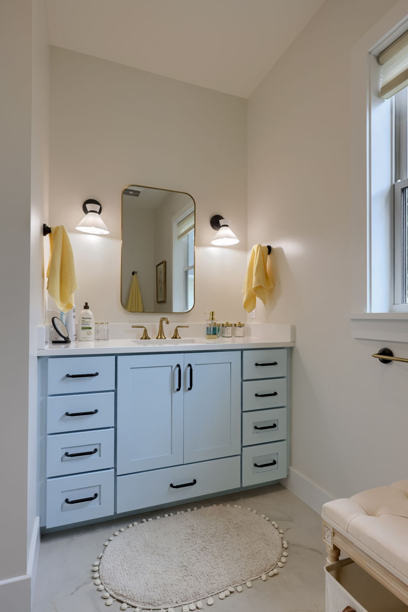
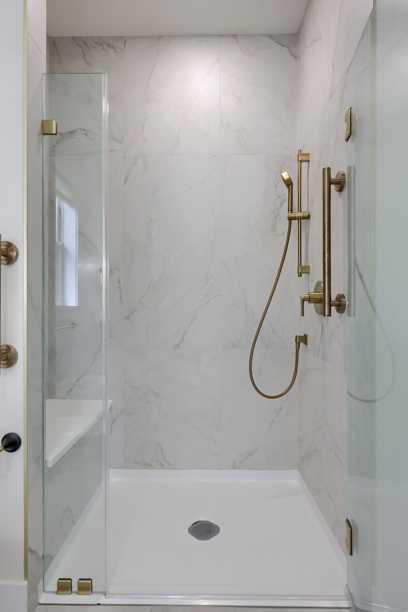
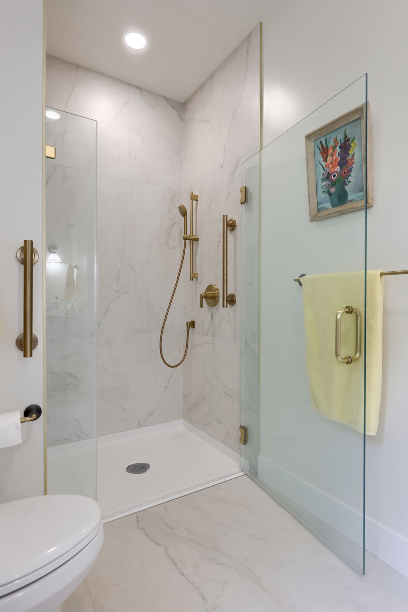
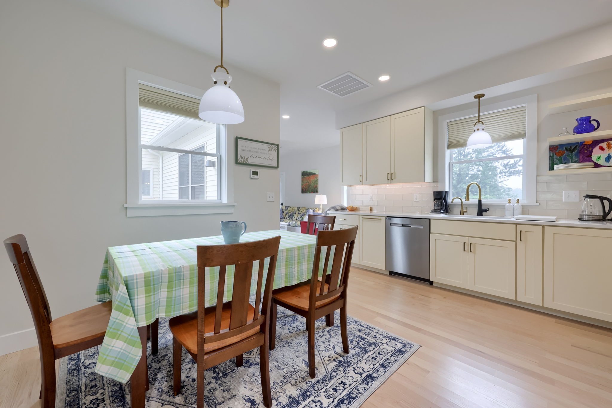
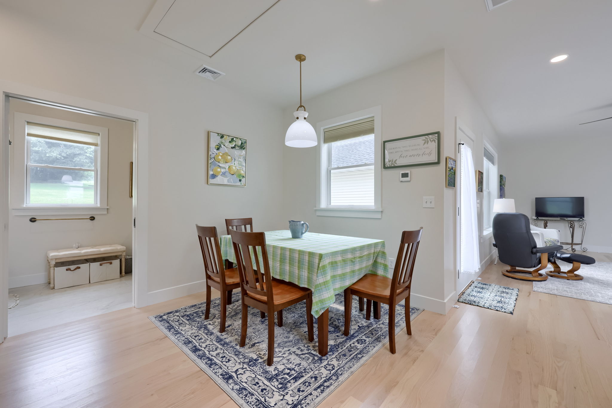
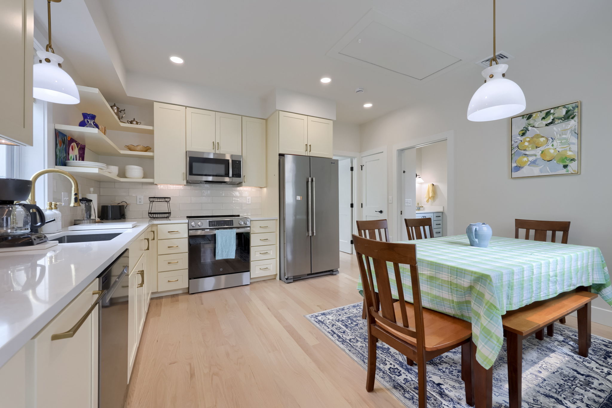
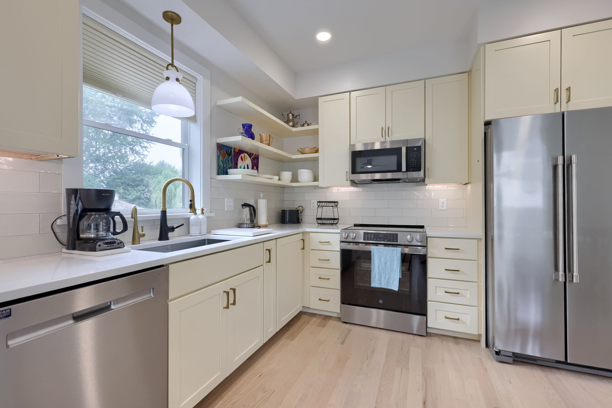
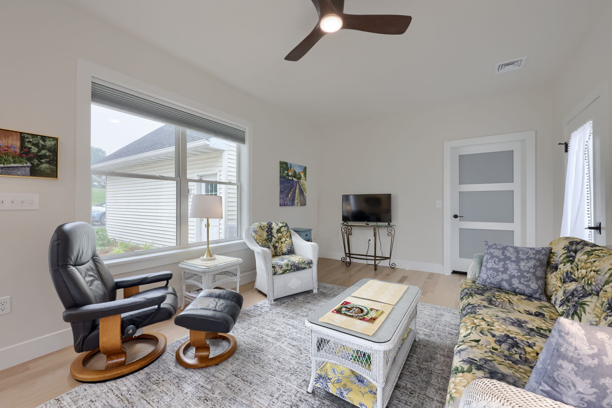
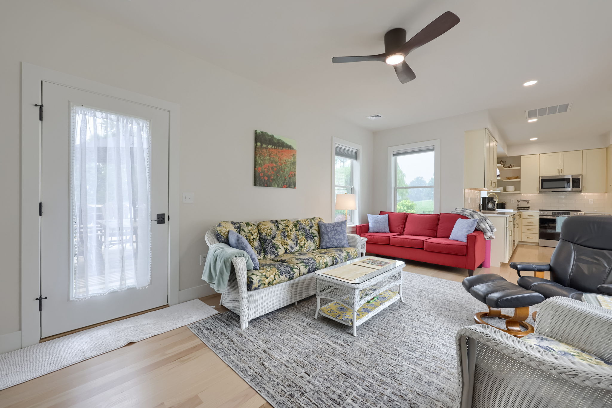
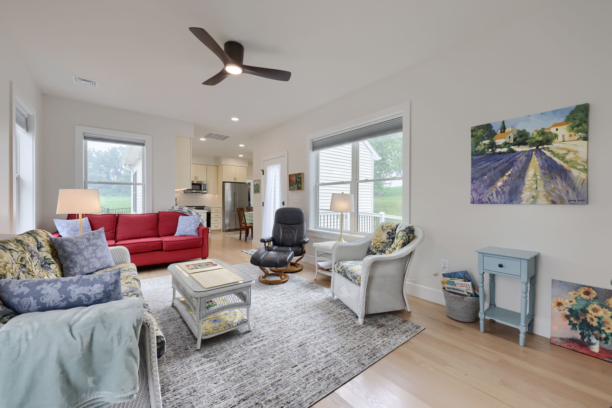
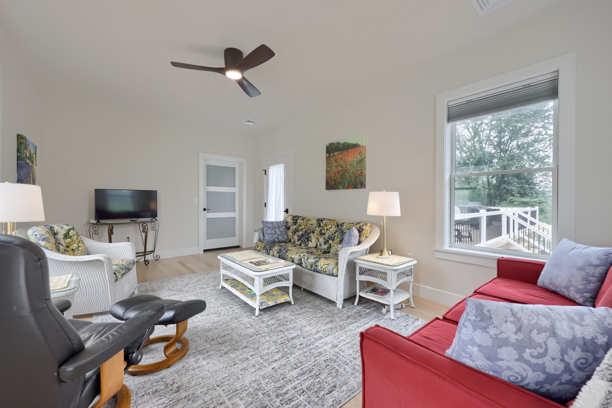
The result is a fully self-contained in-law suite that feels like its own space while staying connected to the main house. It includes a kitchen, bathroom, bedroom, and living area, all designed with everyday living in mind. We paid close attention to accessibility throughout, including a curb-less shower that makes the bathroom easy and safe to use for years to come.
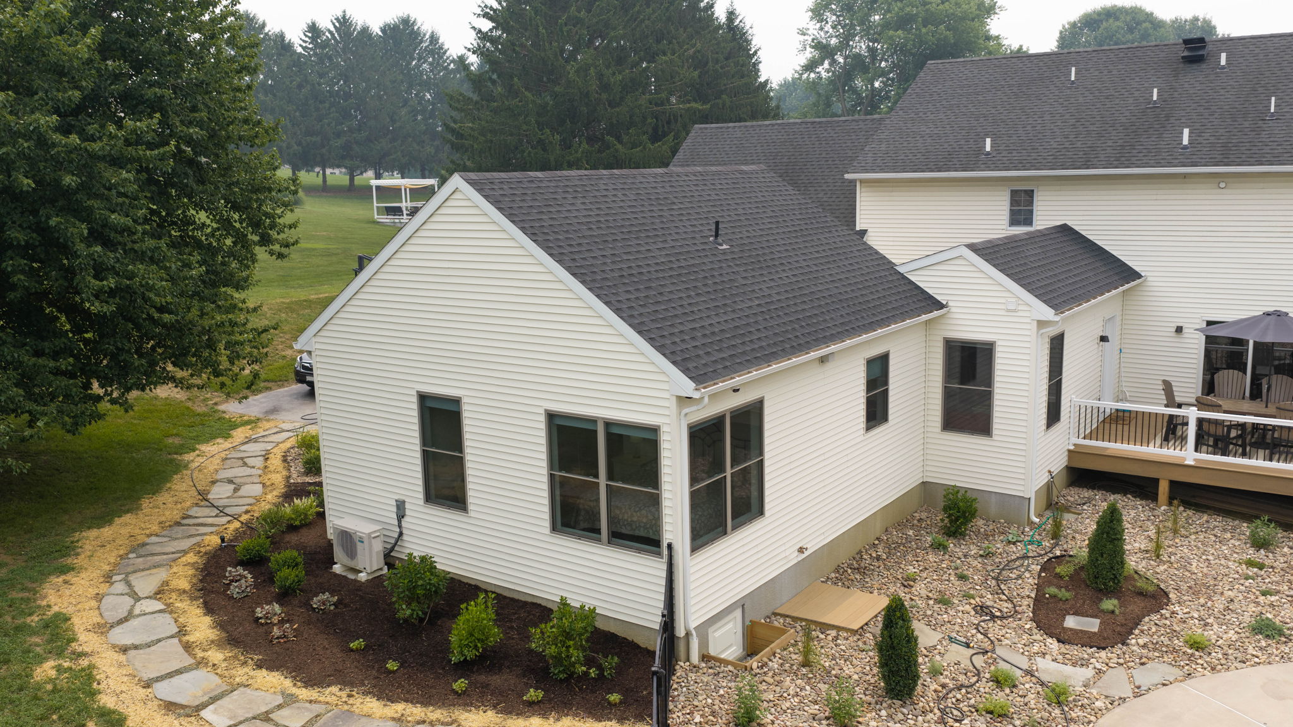
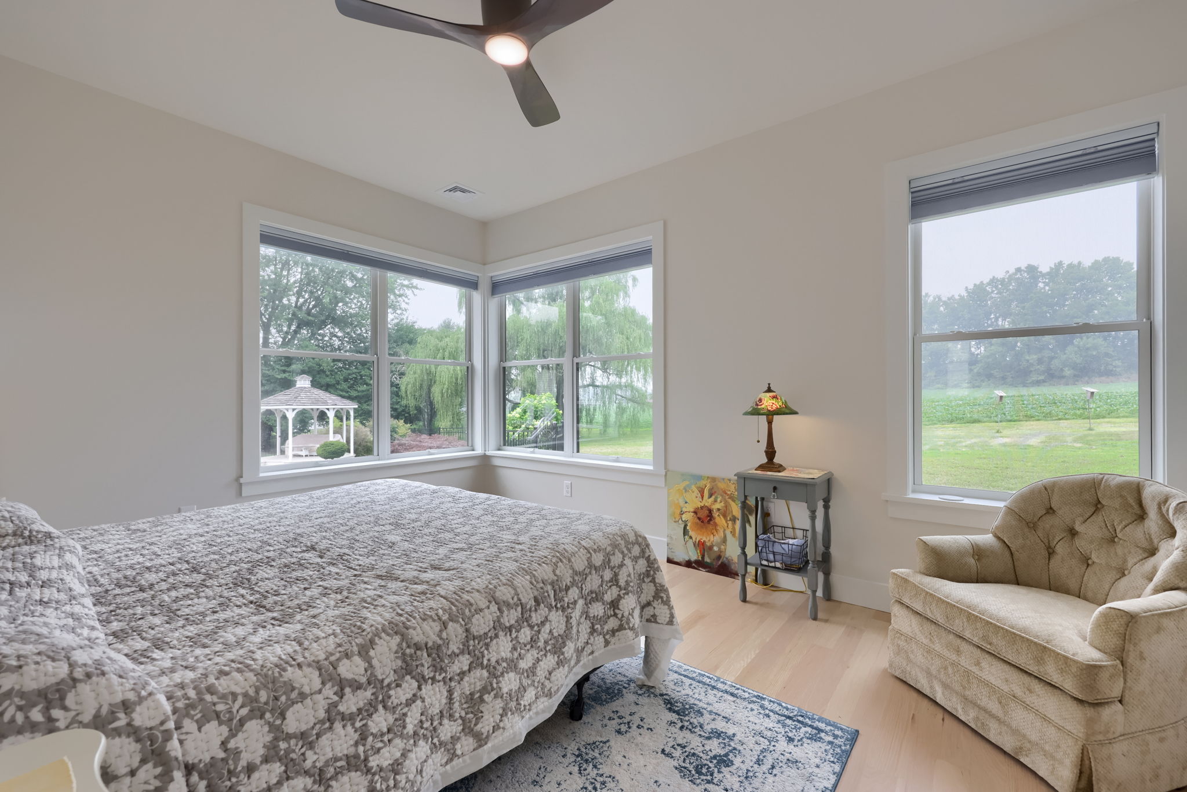
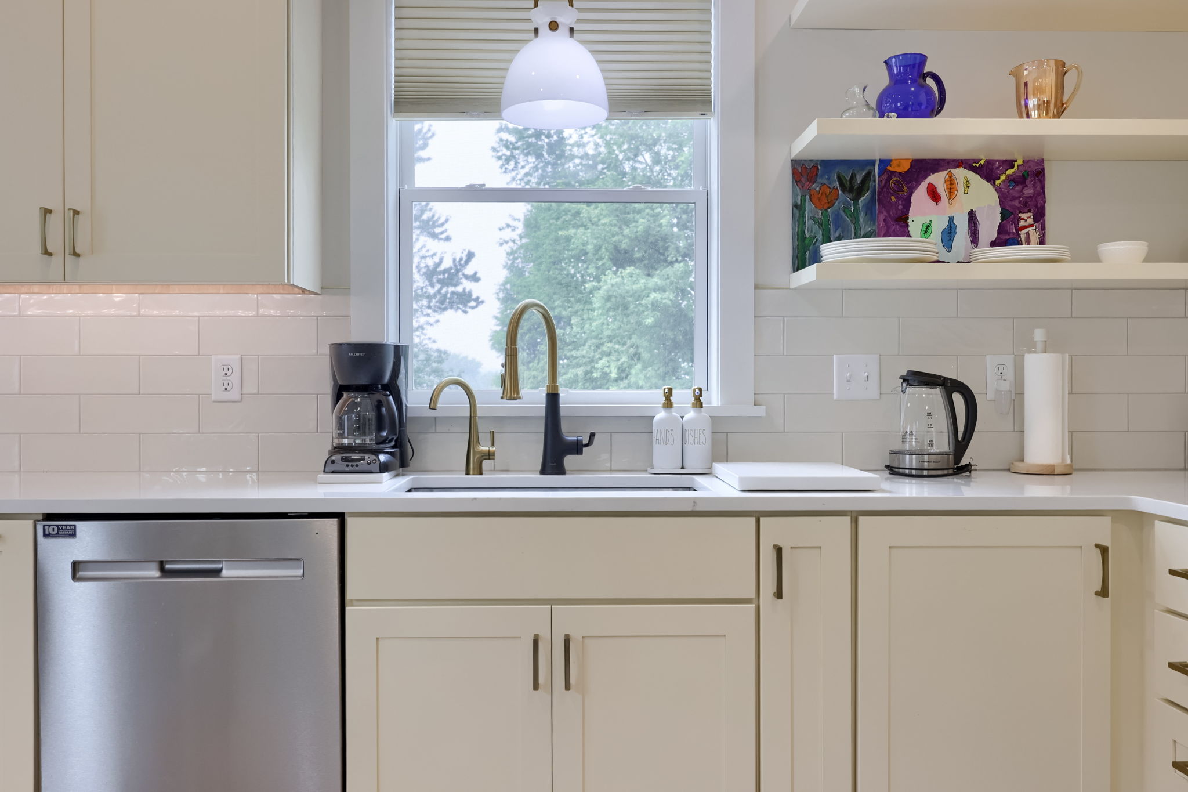
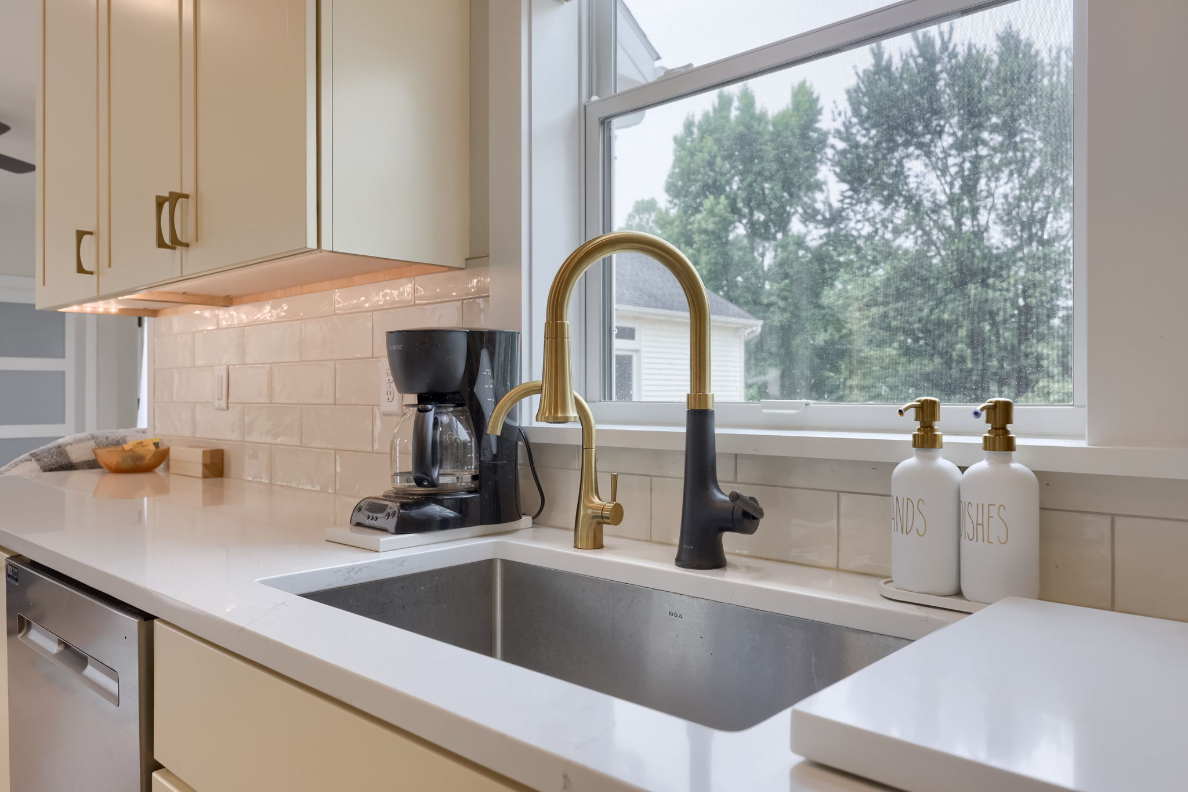
Natural light was a priority in the design, so we brought in large energy-efficient windows and a sliding patio door that opens the space up and keeps it feeling bright and welcoming, not tacked-on. Inside, warm oak flooring, custom tile, and stone countertops give the suite a finished, high-end feel that matches the quality of the original home.
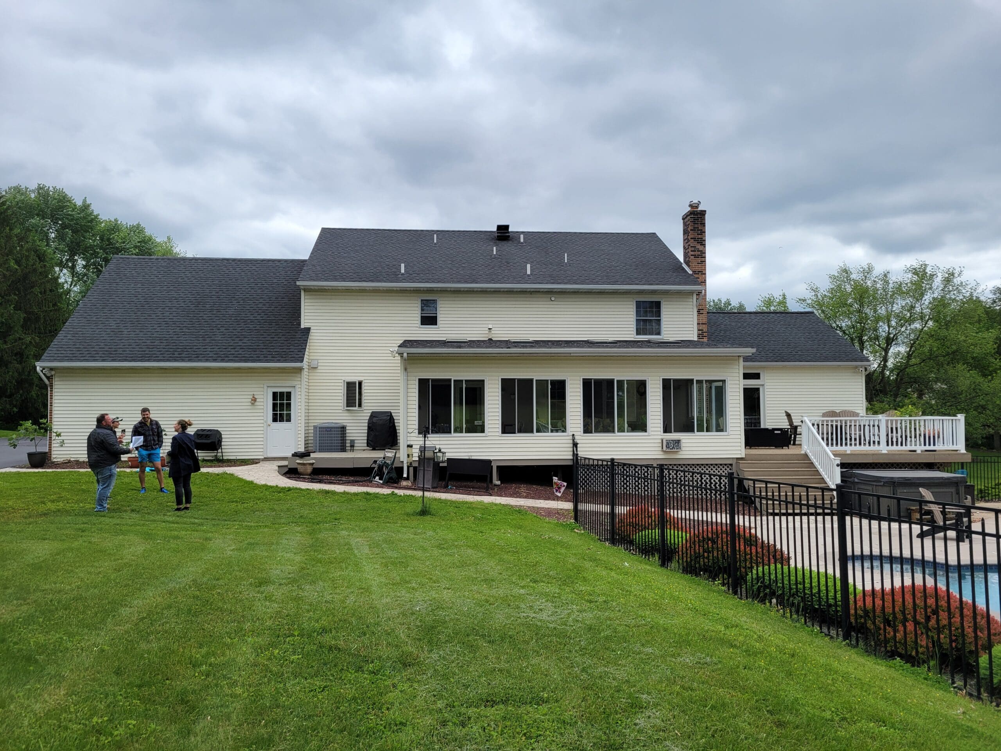
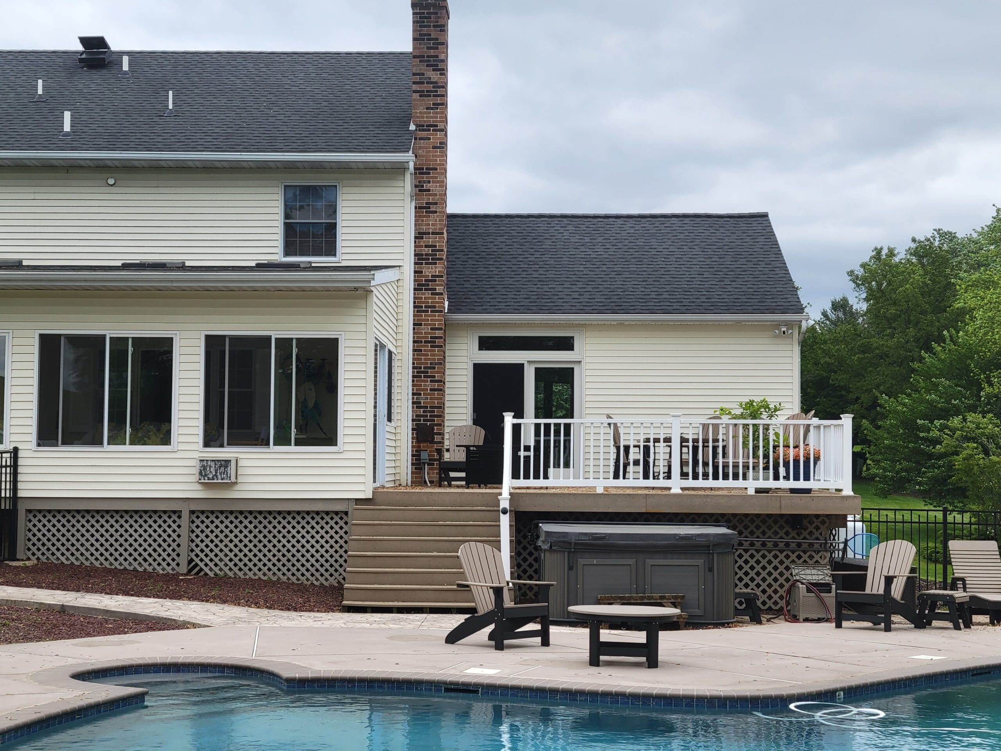
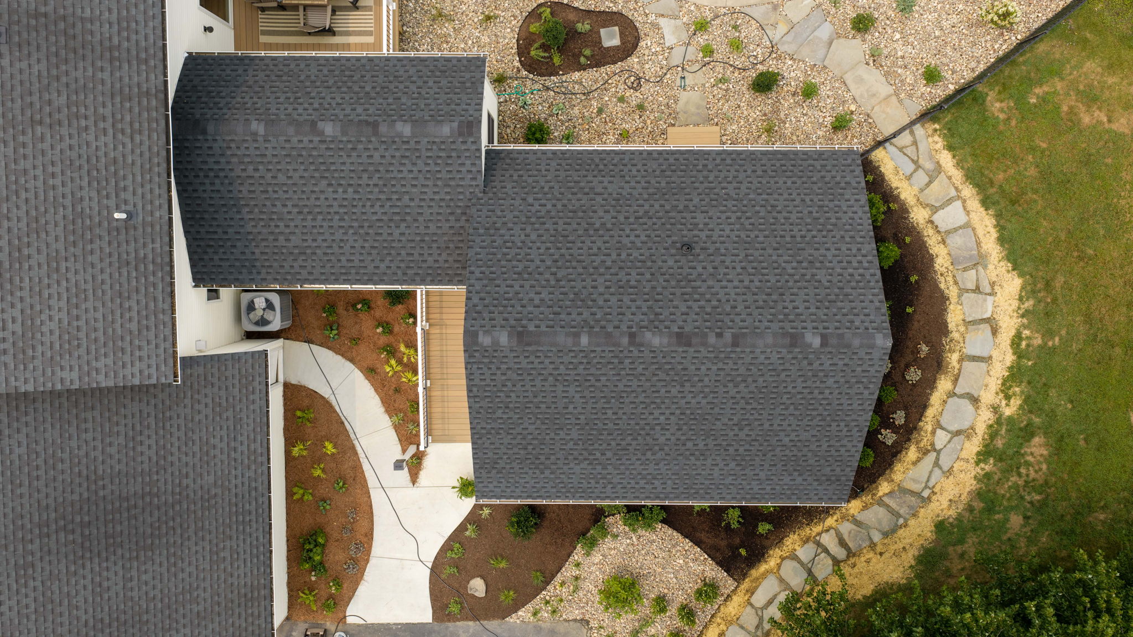
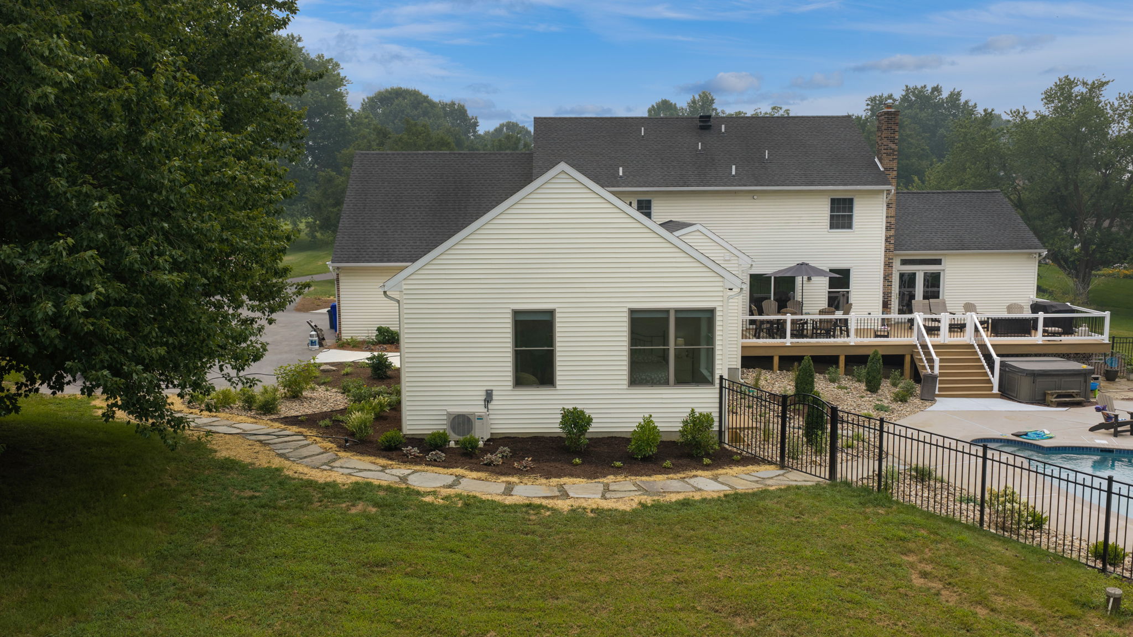
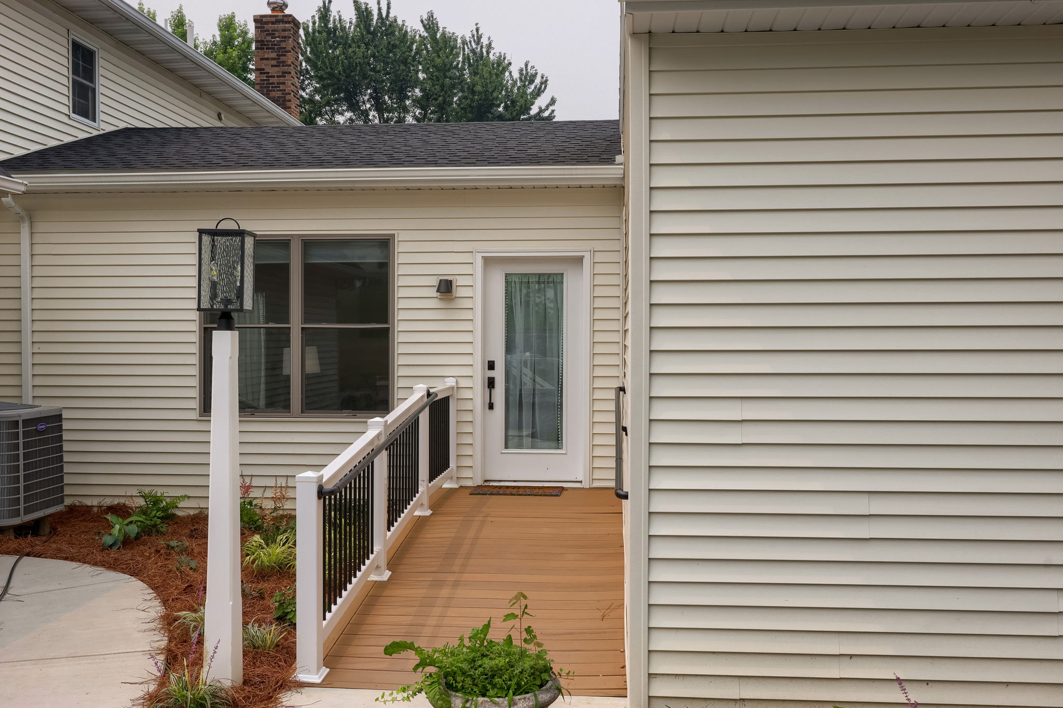
We also gave the outside of the house the same care. The old enclosed porch was reimagined as an open deck — a better spot for morning coffee or evening time outside — and we refreshed the fencing, walkways, and landscaping so the whole property feels cohesive, not like two houses stitched together.
This project is a great example of what we do best: figuring out how to add real, livable space to a home in a way that respects what’s already there, while giving a family exactly what they need for the next chapter of life together.