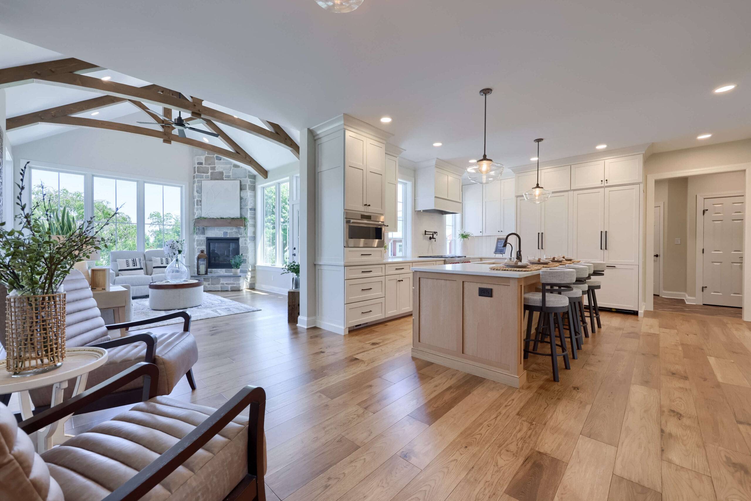
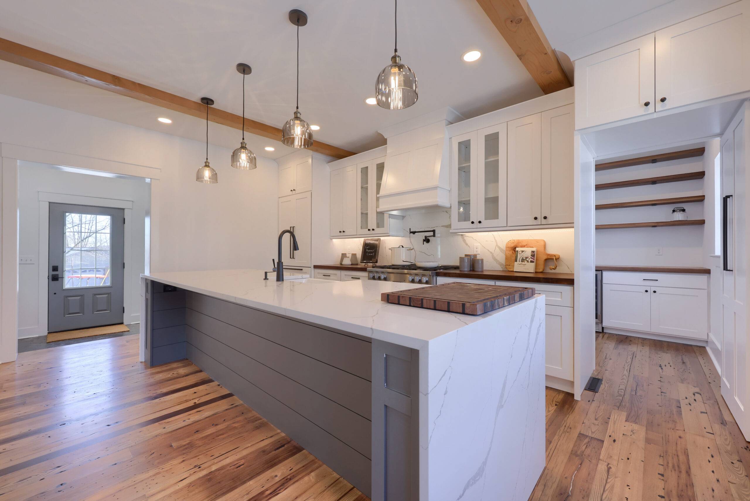
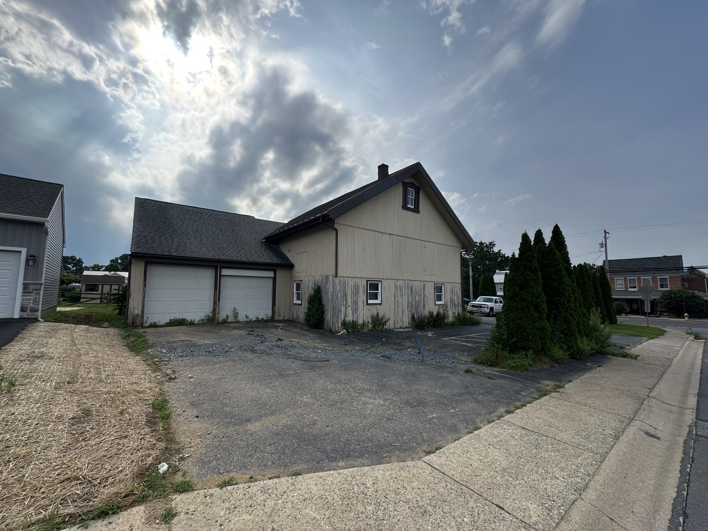
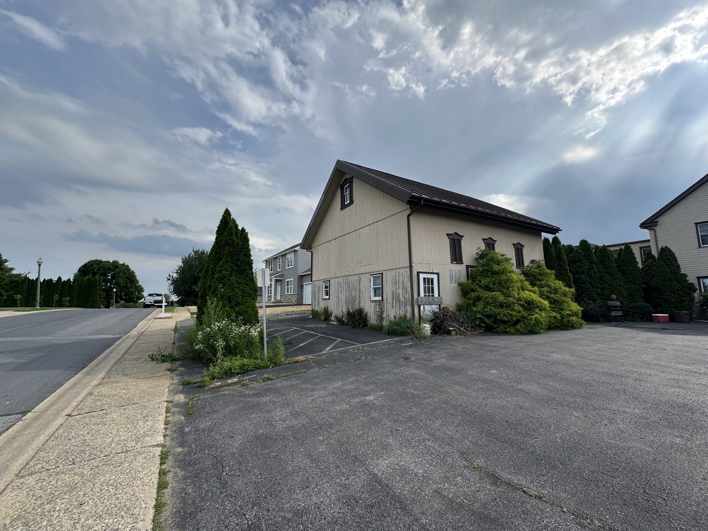
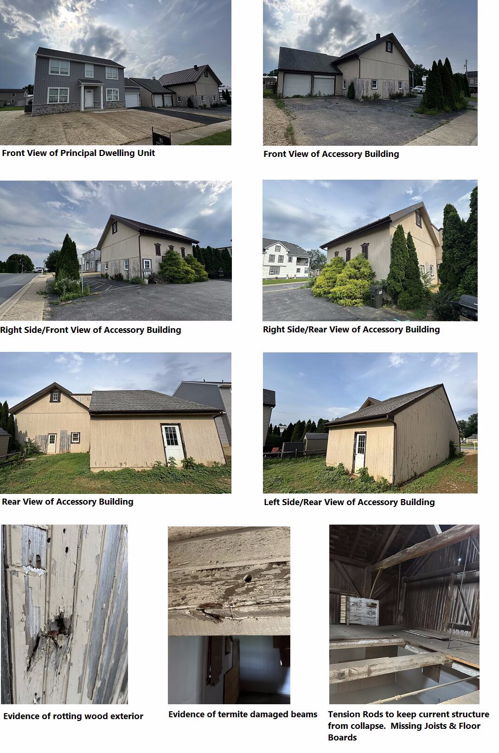
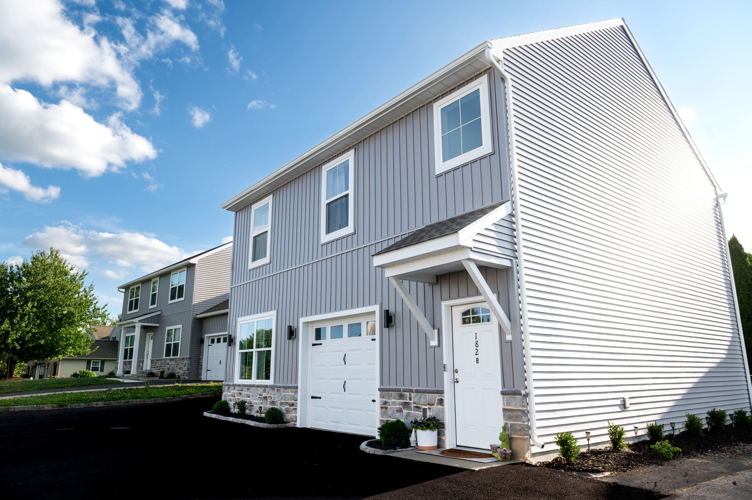
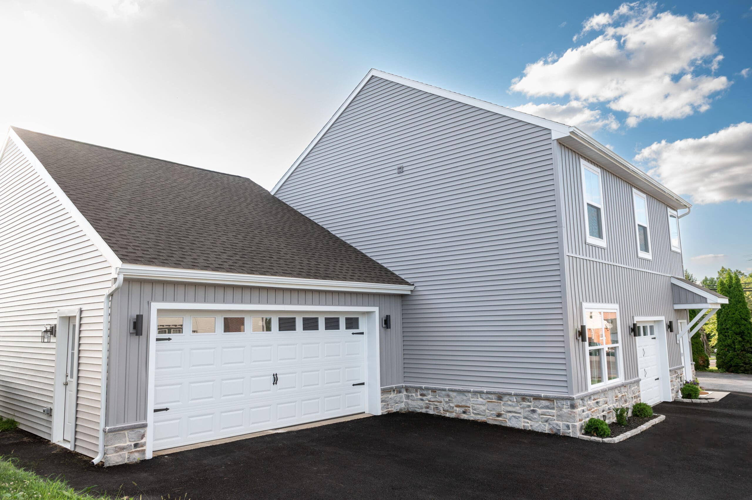
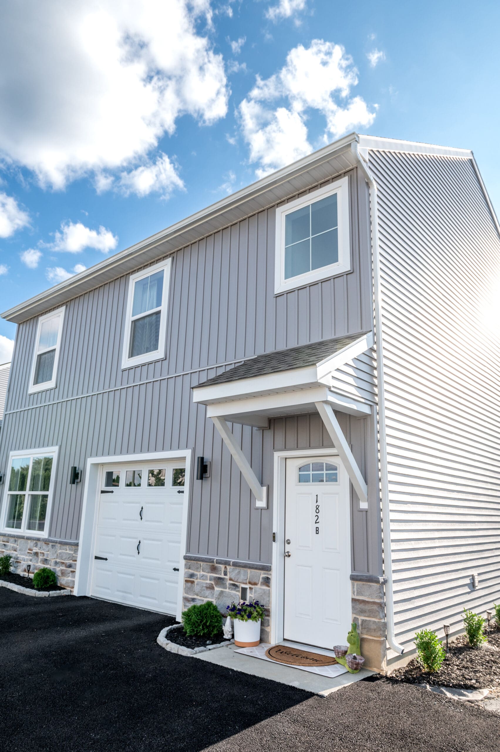
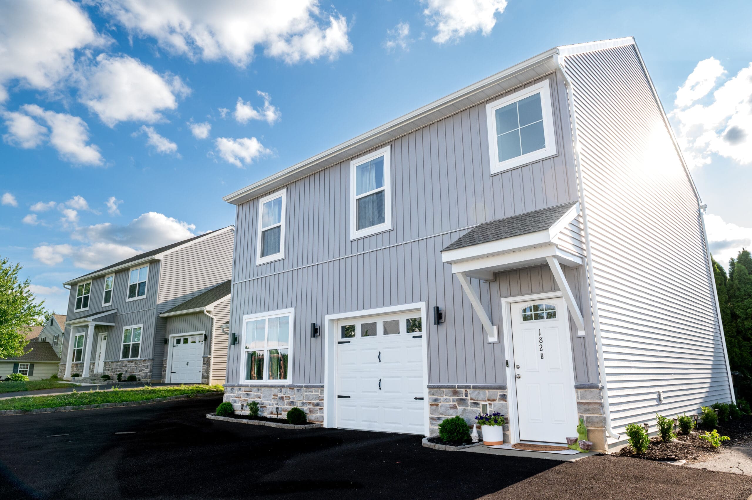
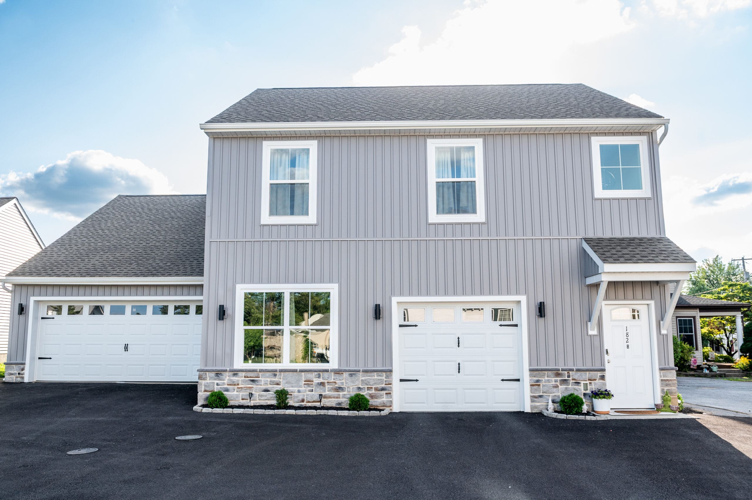
When our client came to us with an aging two-story barn on their Upper Leacock Township property, they saw more than a structure in need of repair — they saw an opportunity. Hammer Creek Renovations transformed that vision into a beautifully finished two-story apartment above a two-car garage, seamlessly integrated with the existing garage structure already on site.
The Challenge
The original barn’s wood frame and metal roof had reached the end of their useful life. Rather than a simple renovation, this project called for a full removal of the barn down to its foundation, followed by new construction that would preserve and repurpose the attached one-story garage.
The Transformation
Working from custom architectural plans, our team:
- Demolished the existing barn structure down to the foundation and slab
- Reconfigured the garage with a new 16′ overhead door opening, added windows, and a new man door
- Built a new two-story addition featuring engineered roof trusses, energy-efficient R-21 and R-49 insulation packages, and a fully sealed building envelope
- Added a custom exterior deck with composite decking and vinyl railings, supported by concrete pier footings
- Finished the interior with painted maple shaker cabinetry, granite countertops, LVP flooring, and a full stainless steel appliance package
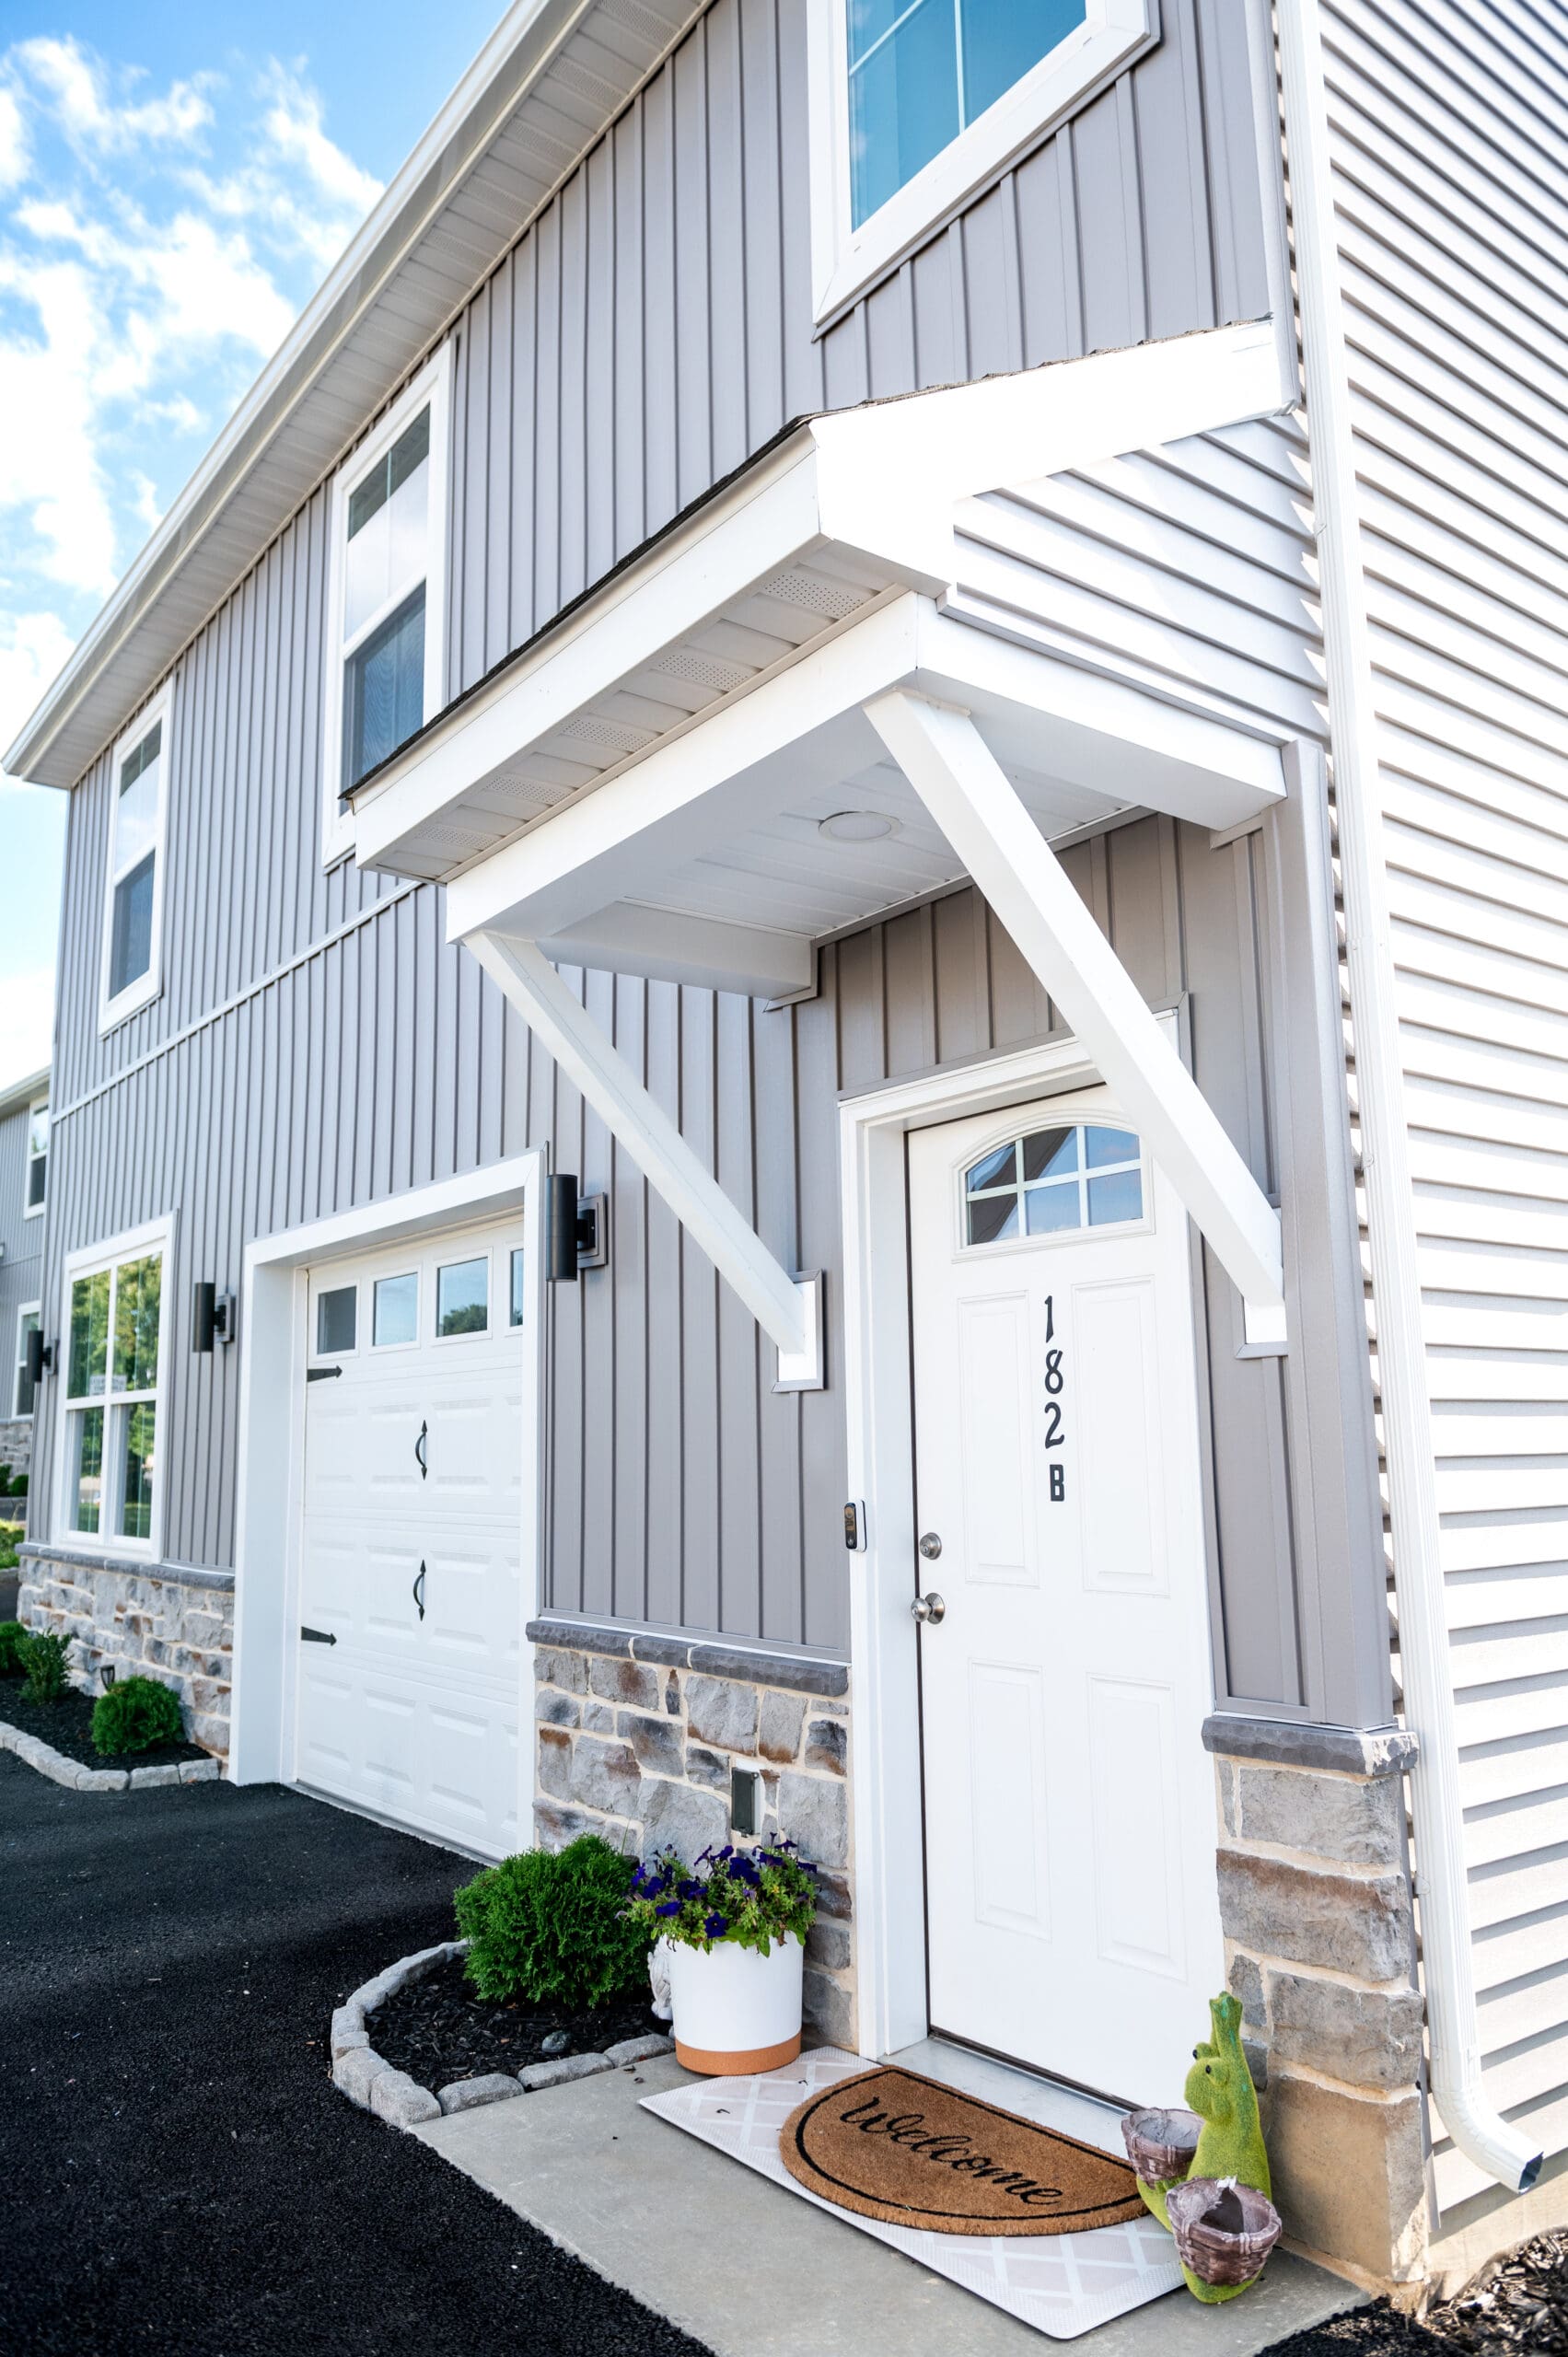
- Wrapped the exterior in a mix of horizontal and board-and-batten vinyl siding with cultured stone veneer accents on the front elevation, giving the new structure timeless curb appeal
The Result
A move-in-ready one-bedroom apartment with its own private entrance, modern finishes throughout, and a garage below — all built on the footprint and foundation of a structure that once stood empty. The project blends smart reuse of an existing site with the comfort, efficiency, and style of new construction.