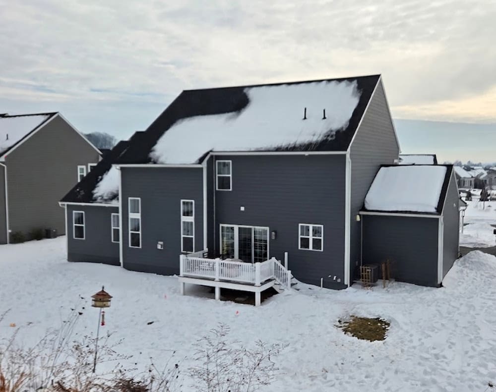
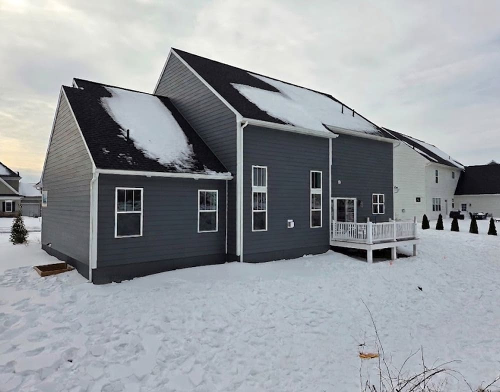
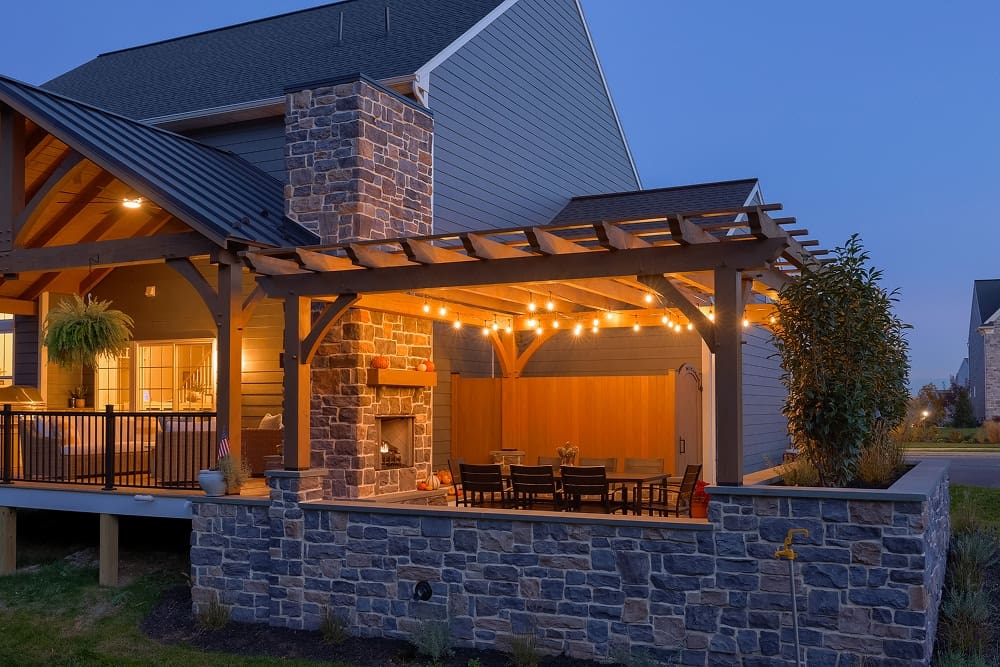
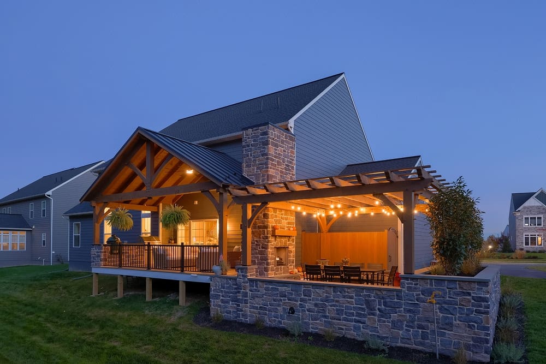
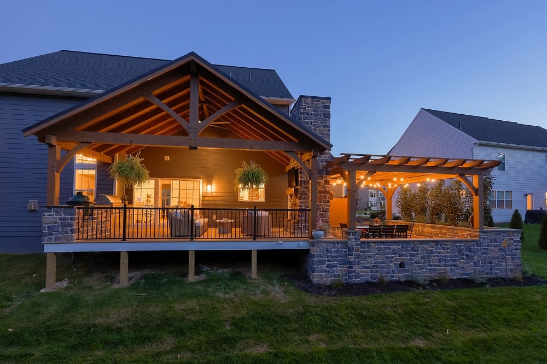
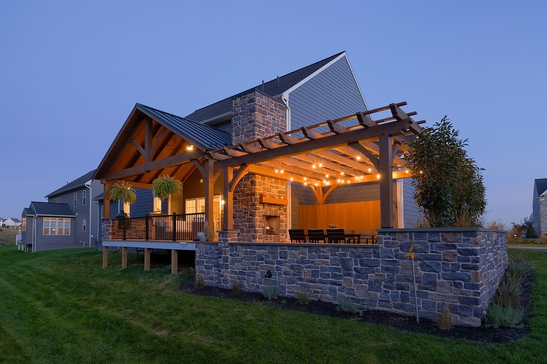
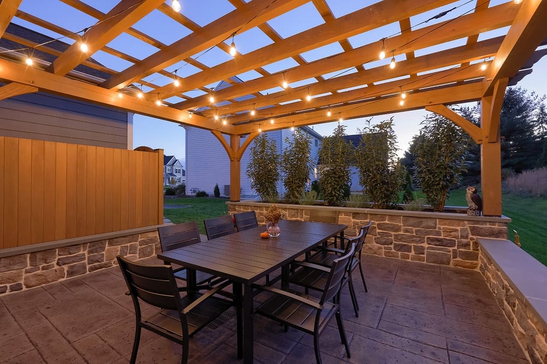
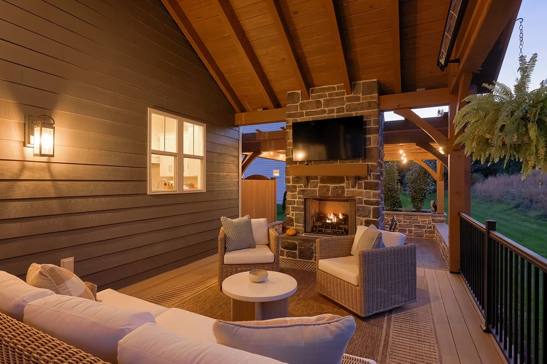
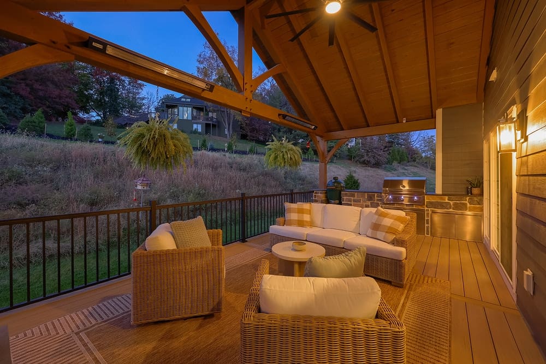
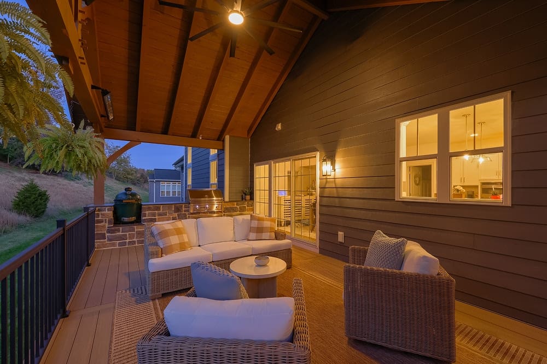
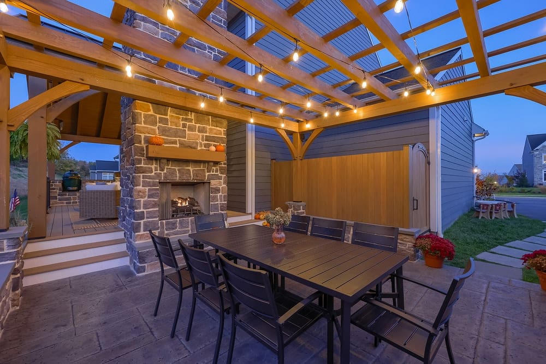
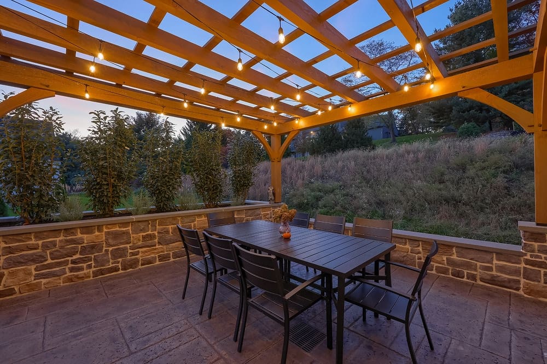
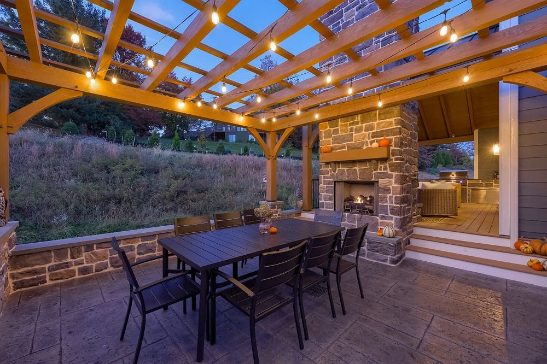
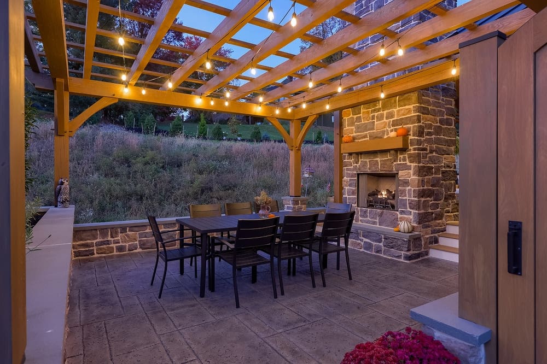
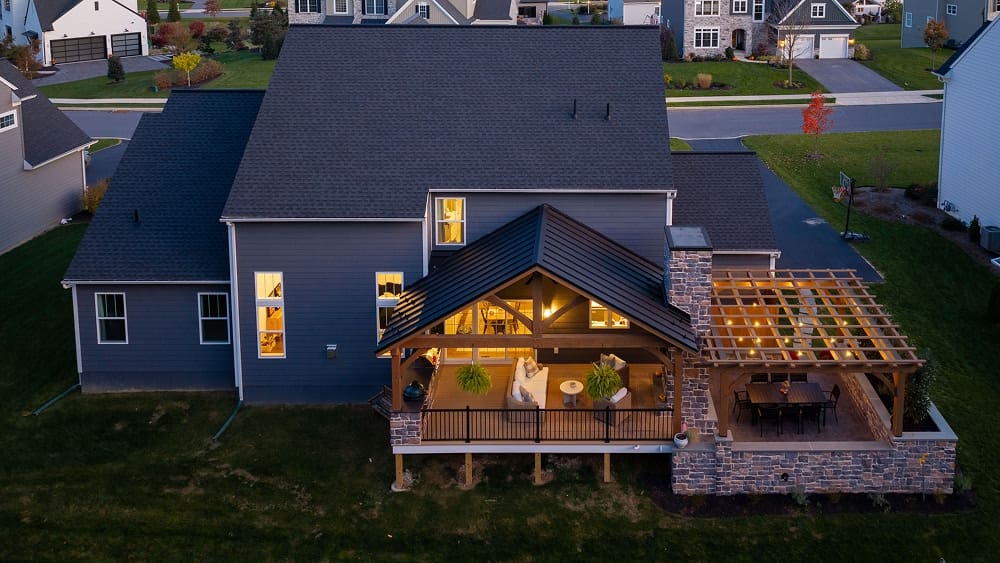
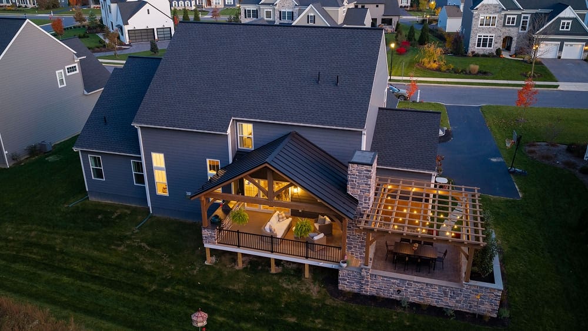
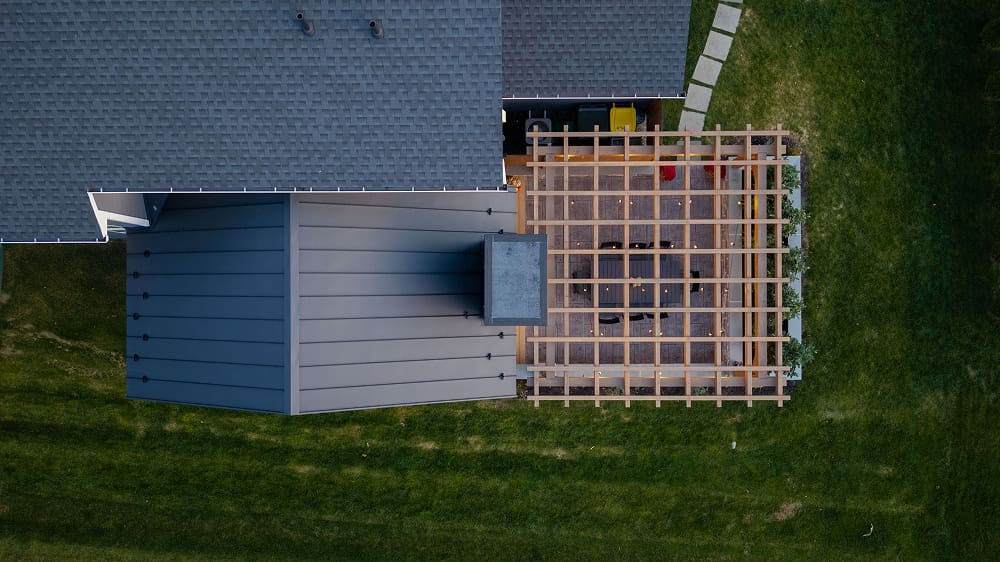
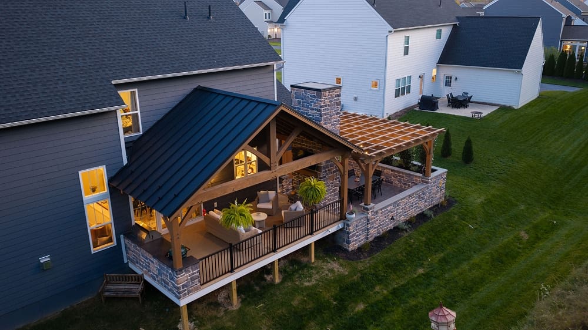
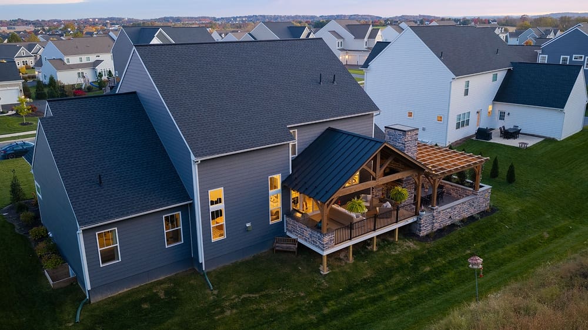
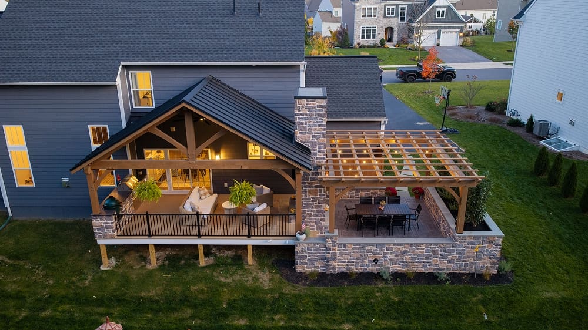
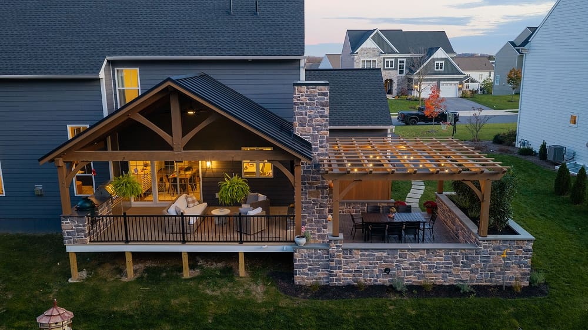
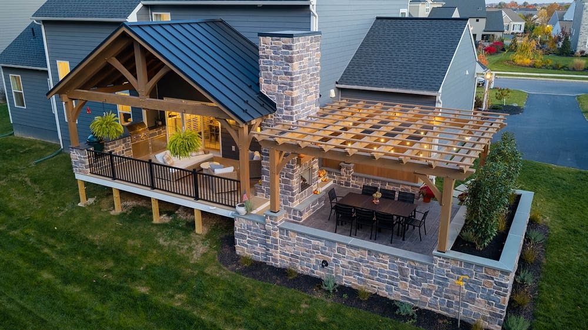
What started as a worn-out rear deck is now a complete outdoor living space built for cooking, gathering, and relaxing in every season. Hammer Creek Renovations designed and built a covered timber frame deck, a stamped concrete patio, and a two-sided stone fireplace that connect the home to the backyard in one seamless design.
The Vision
The homeowners wanted more than a deck replacement. They wanted a place to host friends, enjoy quiet evenings by the fire, and spend time outside long after summer ends. Our team planned every detail around how they live, creating distinct spaces for dining, lounging, and entertaining that still feel like one connected retreat.
A Covered Deck Built for Every Season
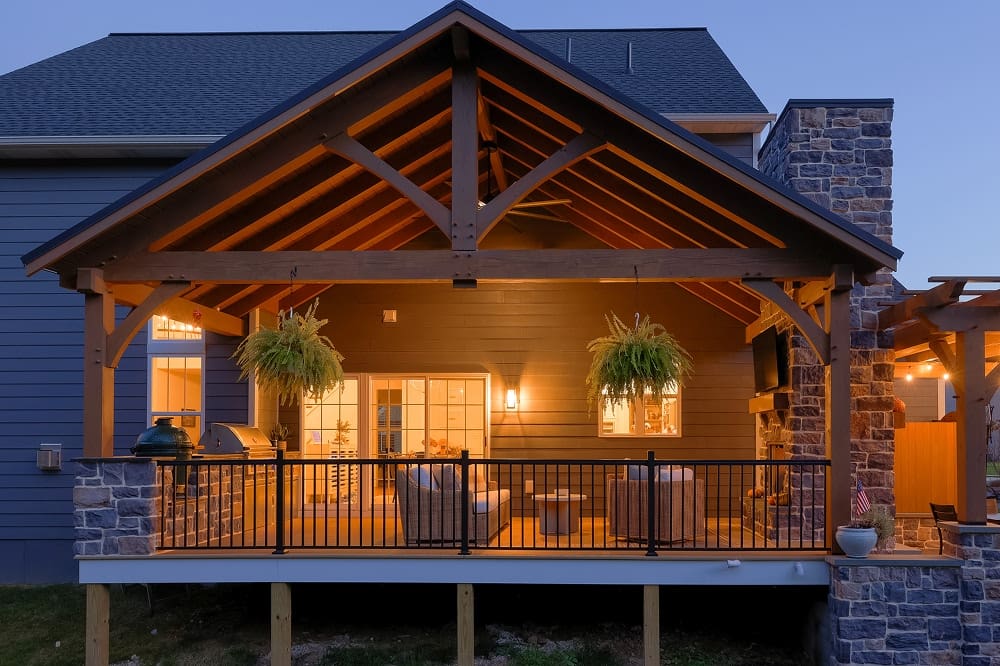
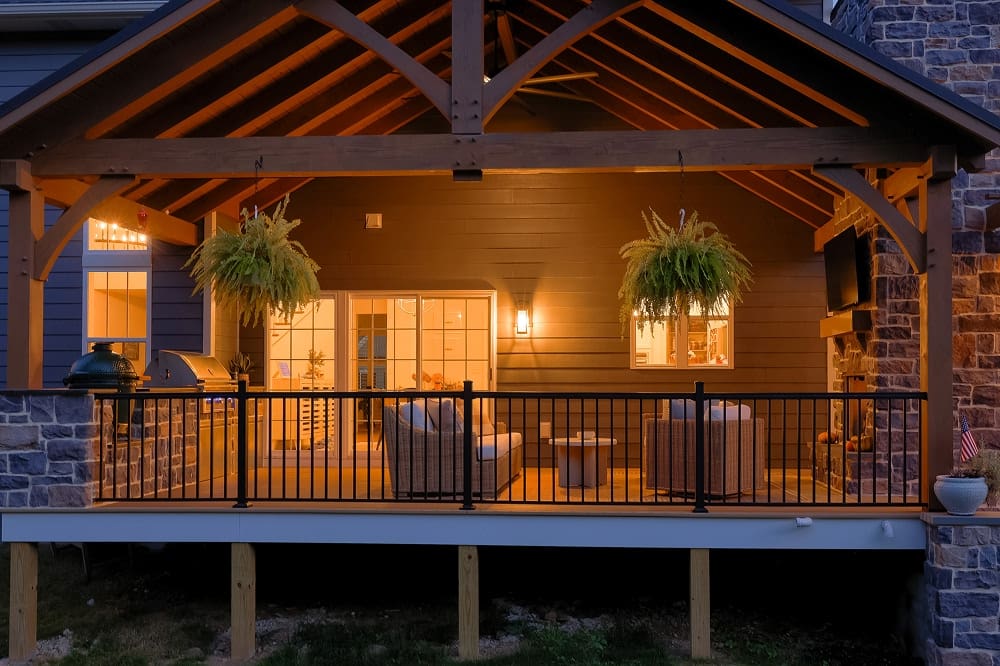
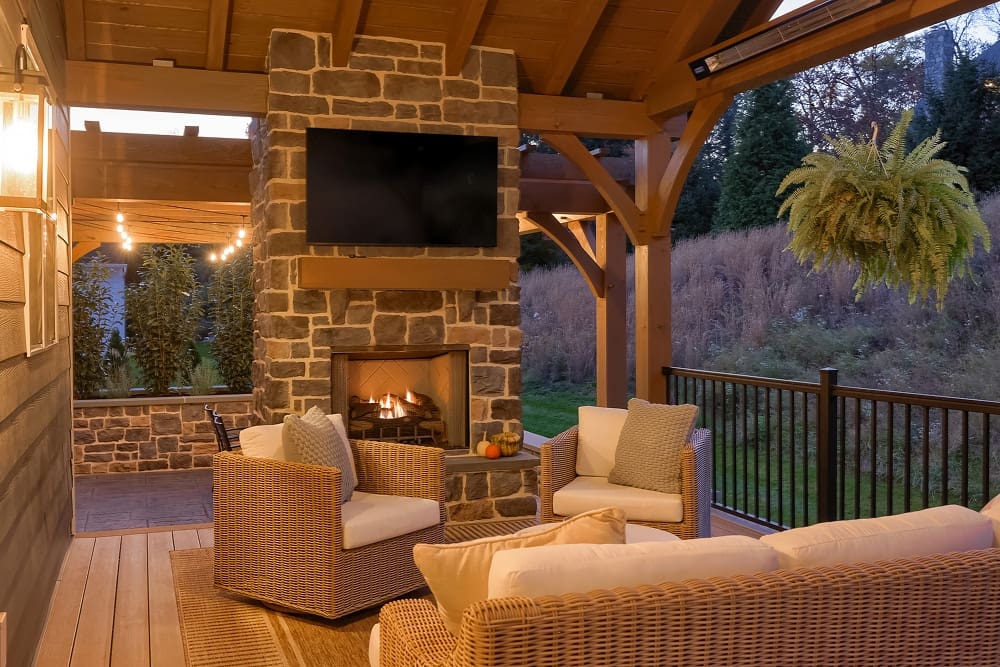
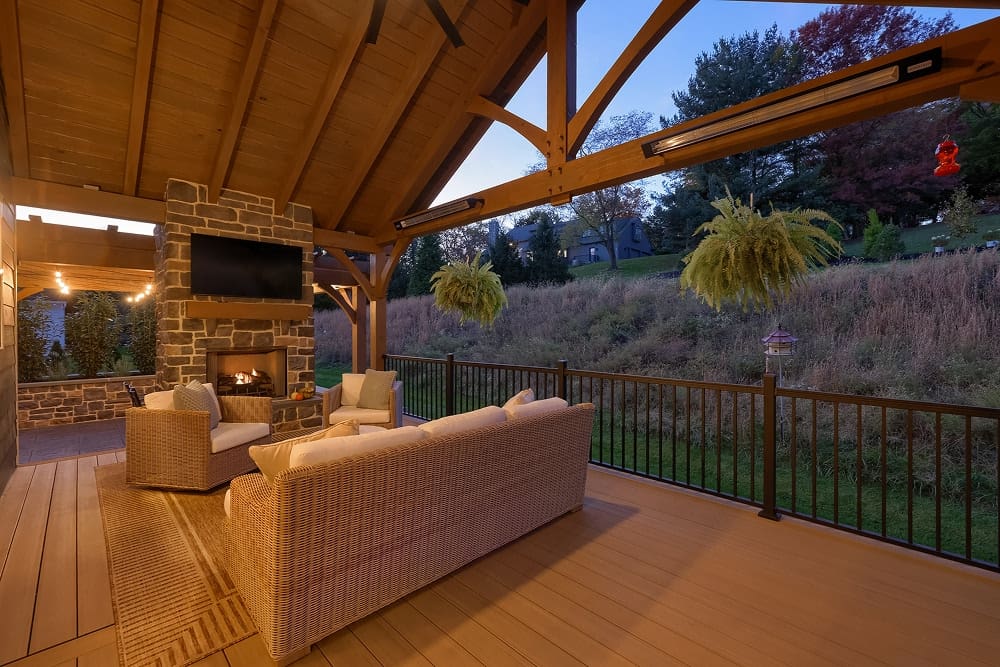
The centerpiece is a timber-framed covered deck with exposed beams, open rafter tails, and a natural stain that highlights the character of the wood. A standing seam metal roof provides lasting protection overhead, while a ceiling fan and lighting keep the space comfortable from morning coffee to late nights. Low-maintenance composite decking and sleek black metal railing deliver a clean, modern finish that will look great for years with minimal upkeep.
Two Fireplaces, One Gathering Point
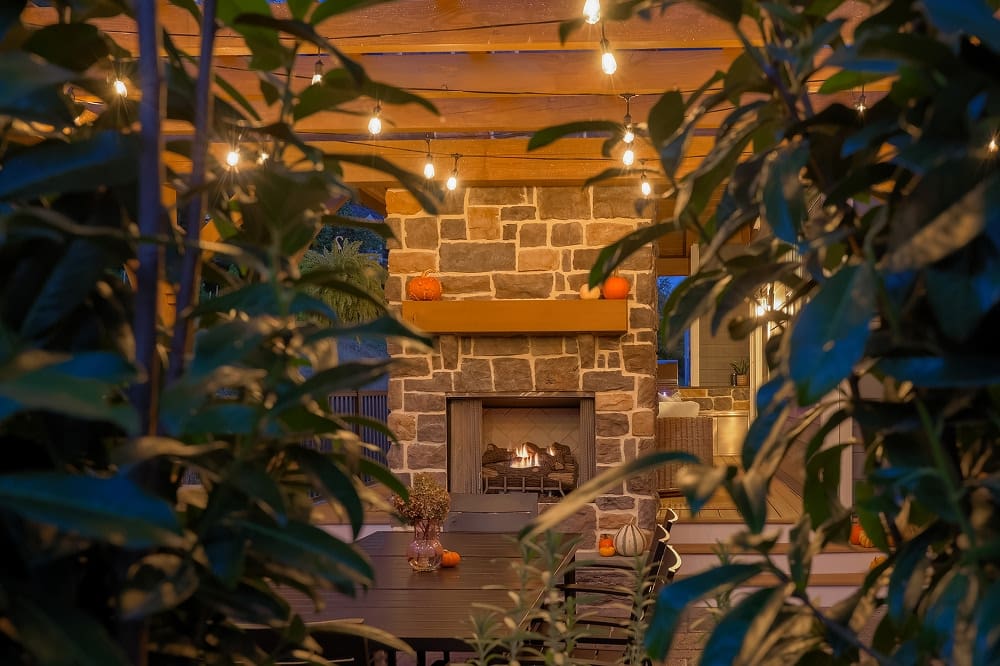
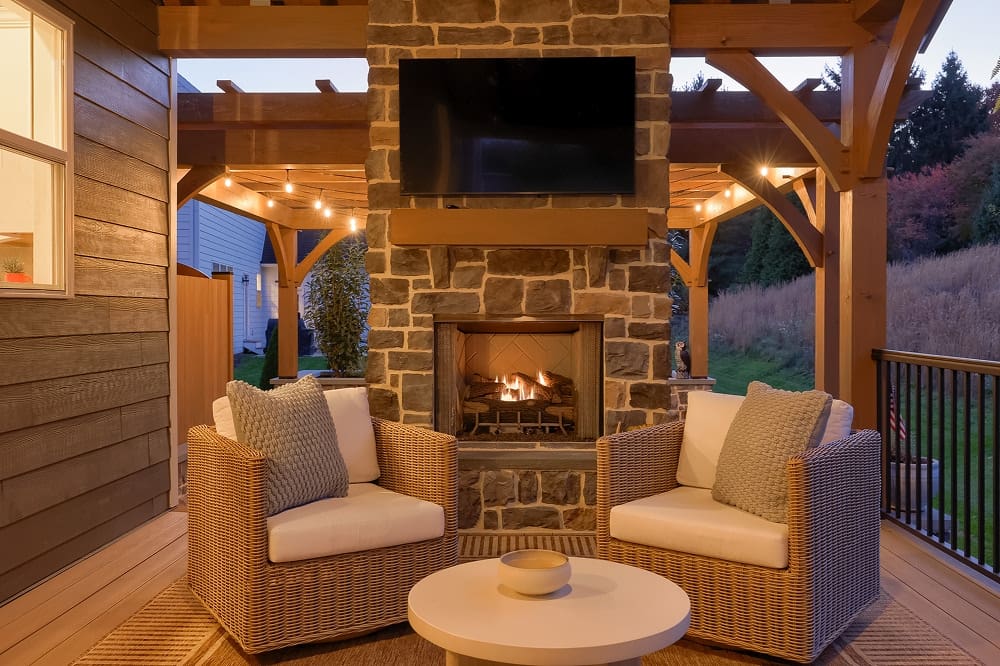
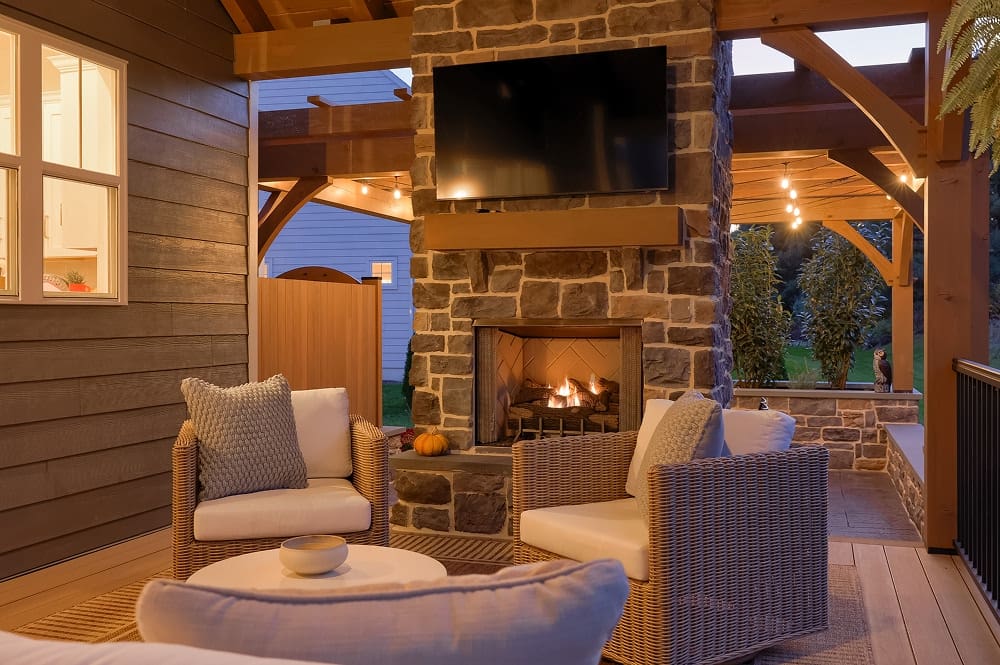
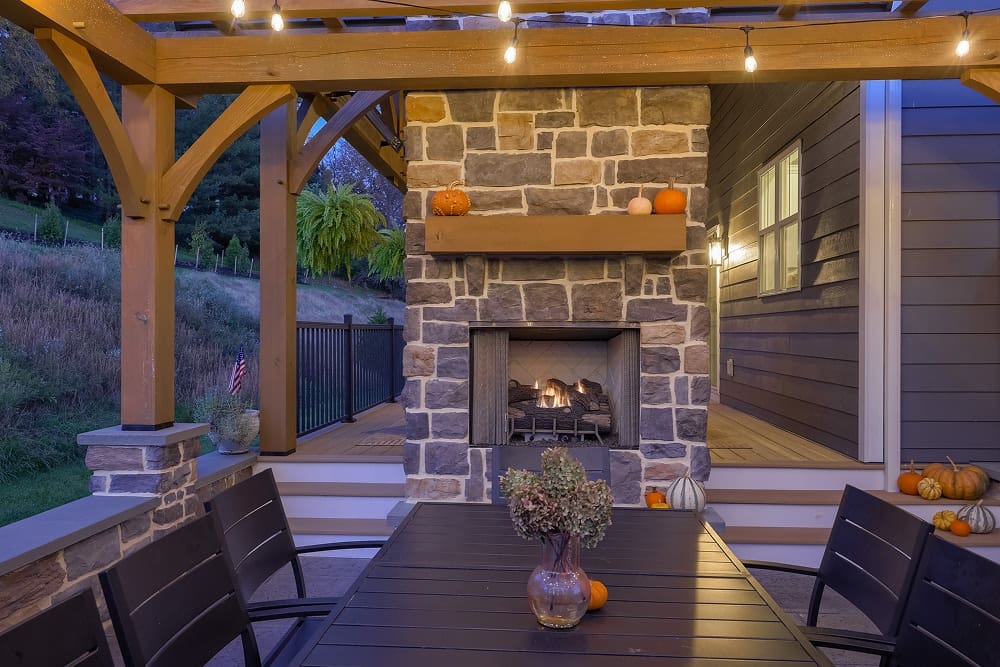
Between the deck and the patio stands a cobblestone chimney housing two gas fireplaces, one facing each space. Whether guests are relaxing under the roof or gathered on the patio, everyone has a warm focal point. A rustic log mantel and a TV-ready wall above the deck-side fireplace make it the perfect spot for game days and movie nights.
An Outdoor Kitchen Made for Hosting
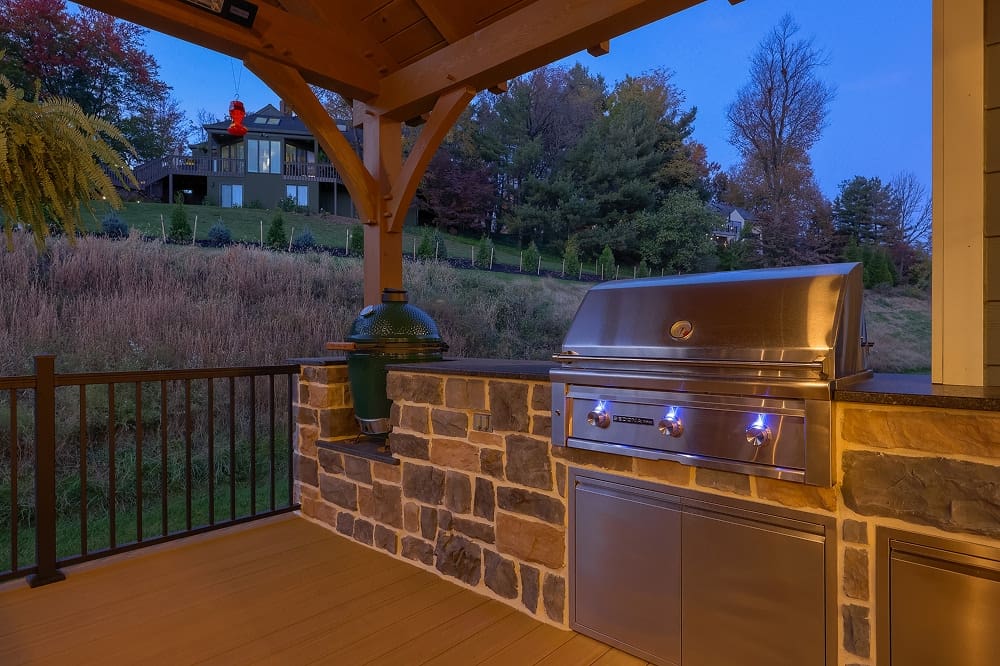
Just off the deck, the stamped concrete patio features a custom outdoor kitchen with a stone base matched to the fireplace, granite countertops, and a built-in natural gas grill. Cooking and entertaining happen in the same space, so the host never misses the conversation.
Privacy and Finishing Touches
Stone sitting walls and a raised planter bed with privacy plantings frame the patio, adding extra seating and a sense of seclusion. A vinyl privacy fence neatly hides the A/C unit, keeping the focus on the space itself.
Project Highlights
- Timber-framed covered deck with a standing seam metal roof
- Two gas fireplaces in a shared cobblestone chimney
- Rustic log mantel with a TV-ready wall
- Outdoor kitchen with granite countertops and a built-in gas grill
- Stamped concrete patio with stone sitting walls and a privacy planter bed
- Low-maintenance composite decking with black metal railing
- Ceiling fan and lighting for year-round comfort
The Result
A backyard retreat where every element works together: a covered deck for comfort in any weather, a patio made for entertaining, and two fireplaces that bring family and friends together. It’s a space designed to be enjoyed for years to come.