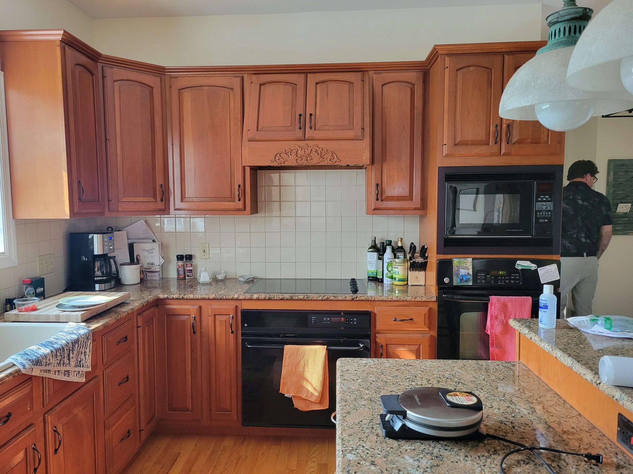
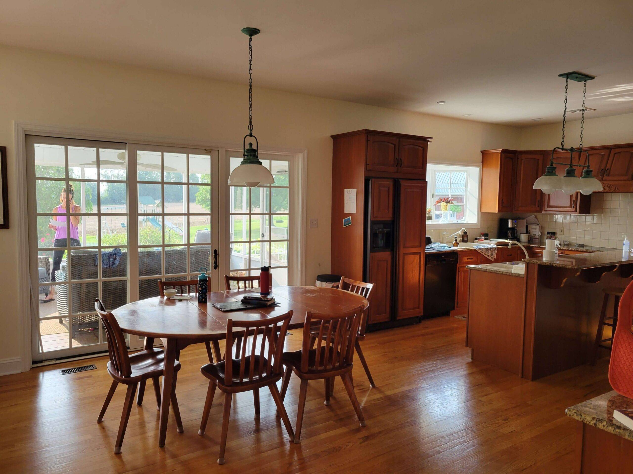
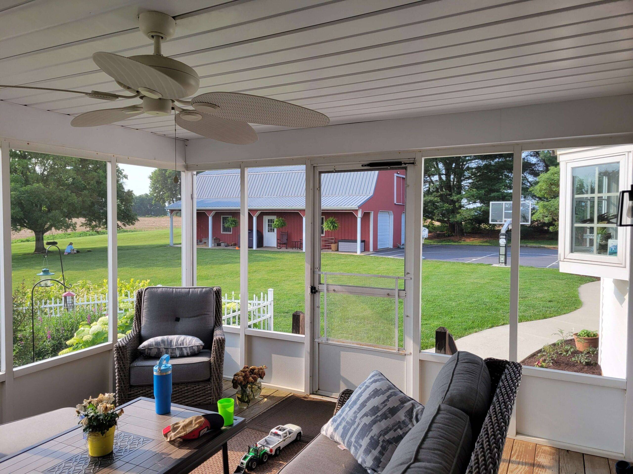
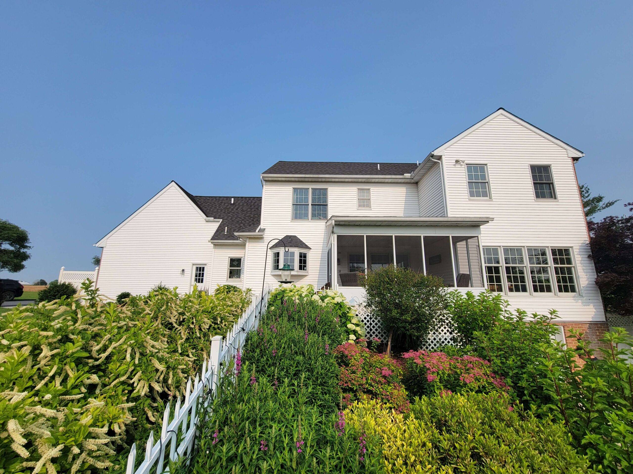
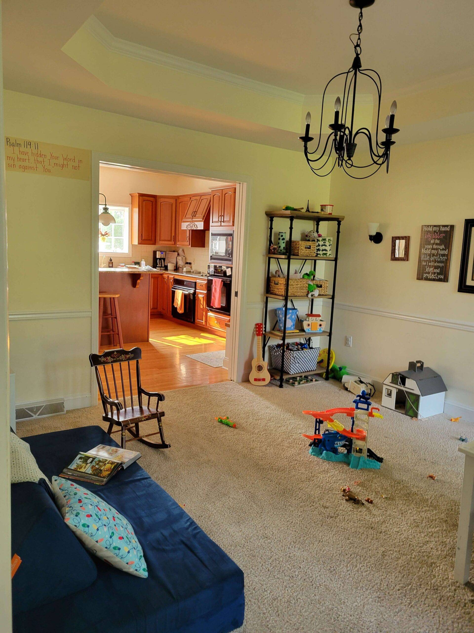
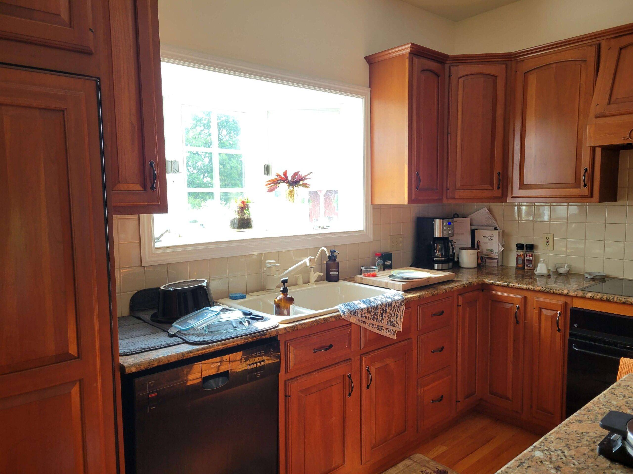
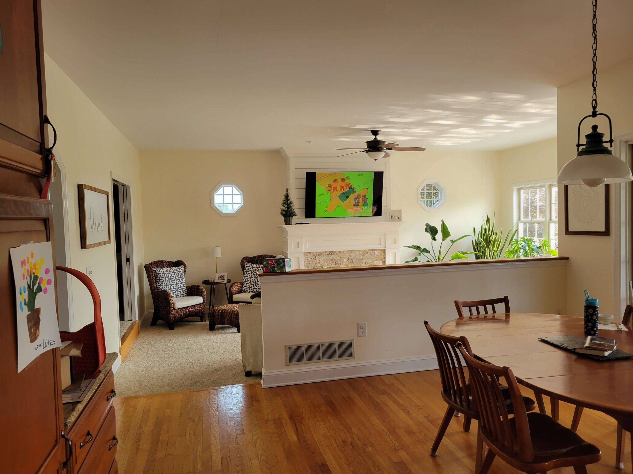
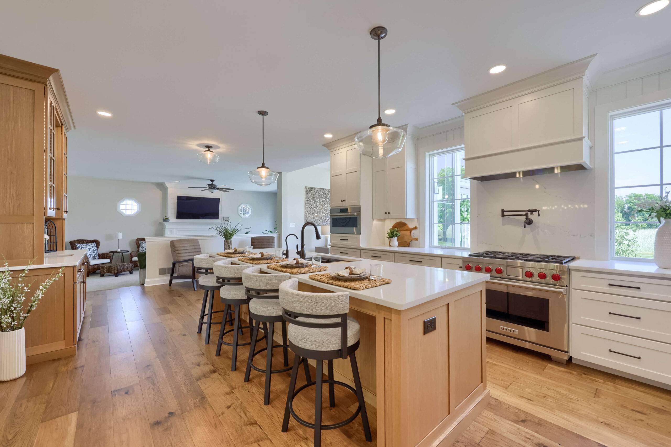
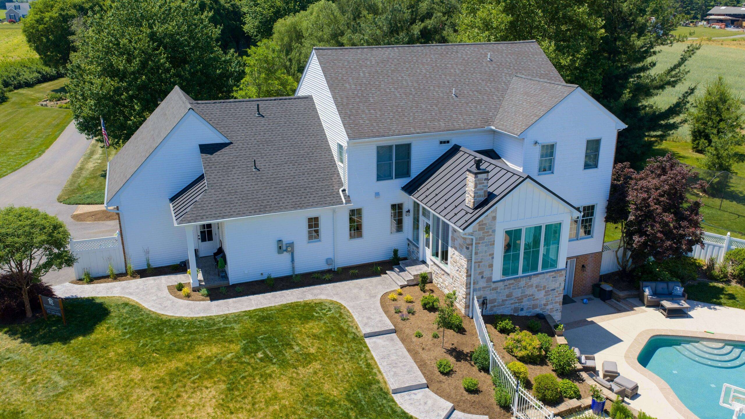
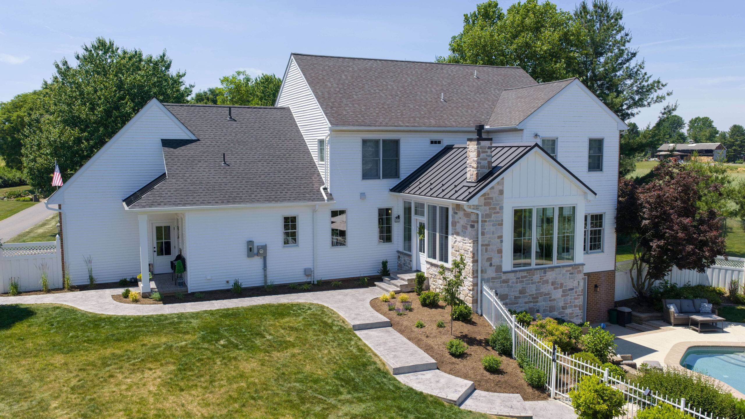
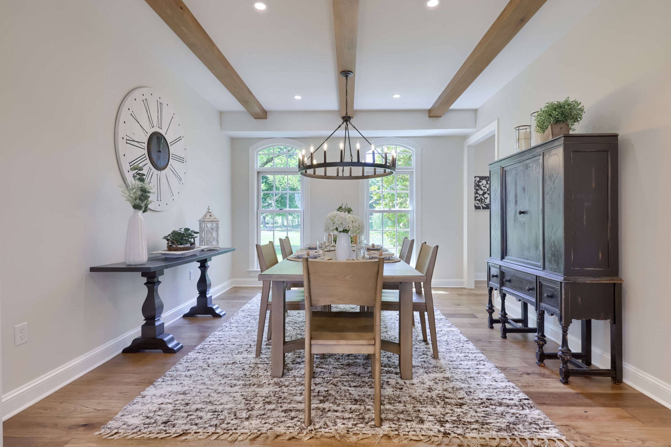
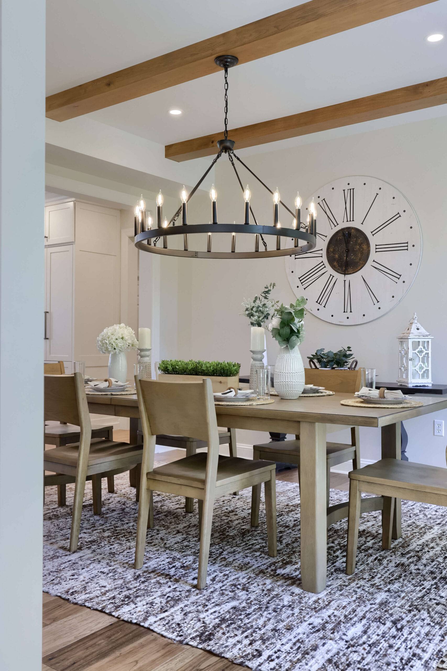
Hammer Creek Renovations transformed this home with a thoughtfully designed kitchen renovation, stunning four-season sunroom addition, and reimagined first-floor layout. The goal was to create a more open, functional space that enhanced daily living while blending timeless farmhouse character with modern conveniences.
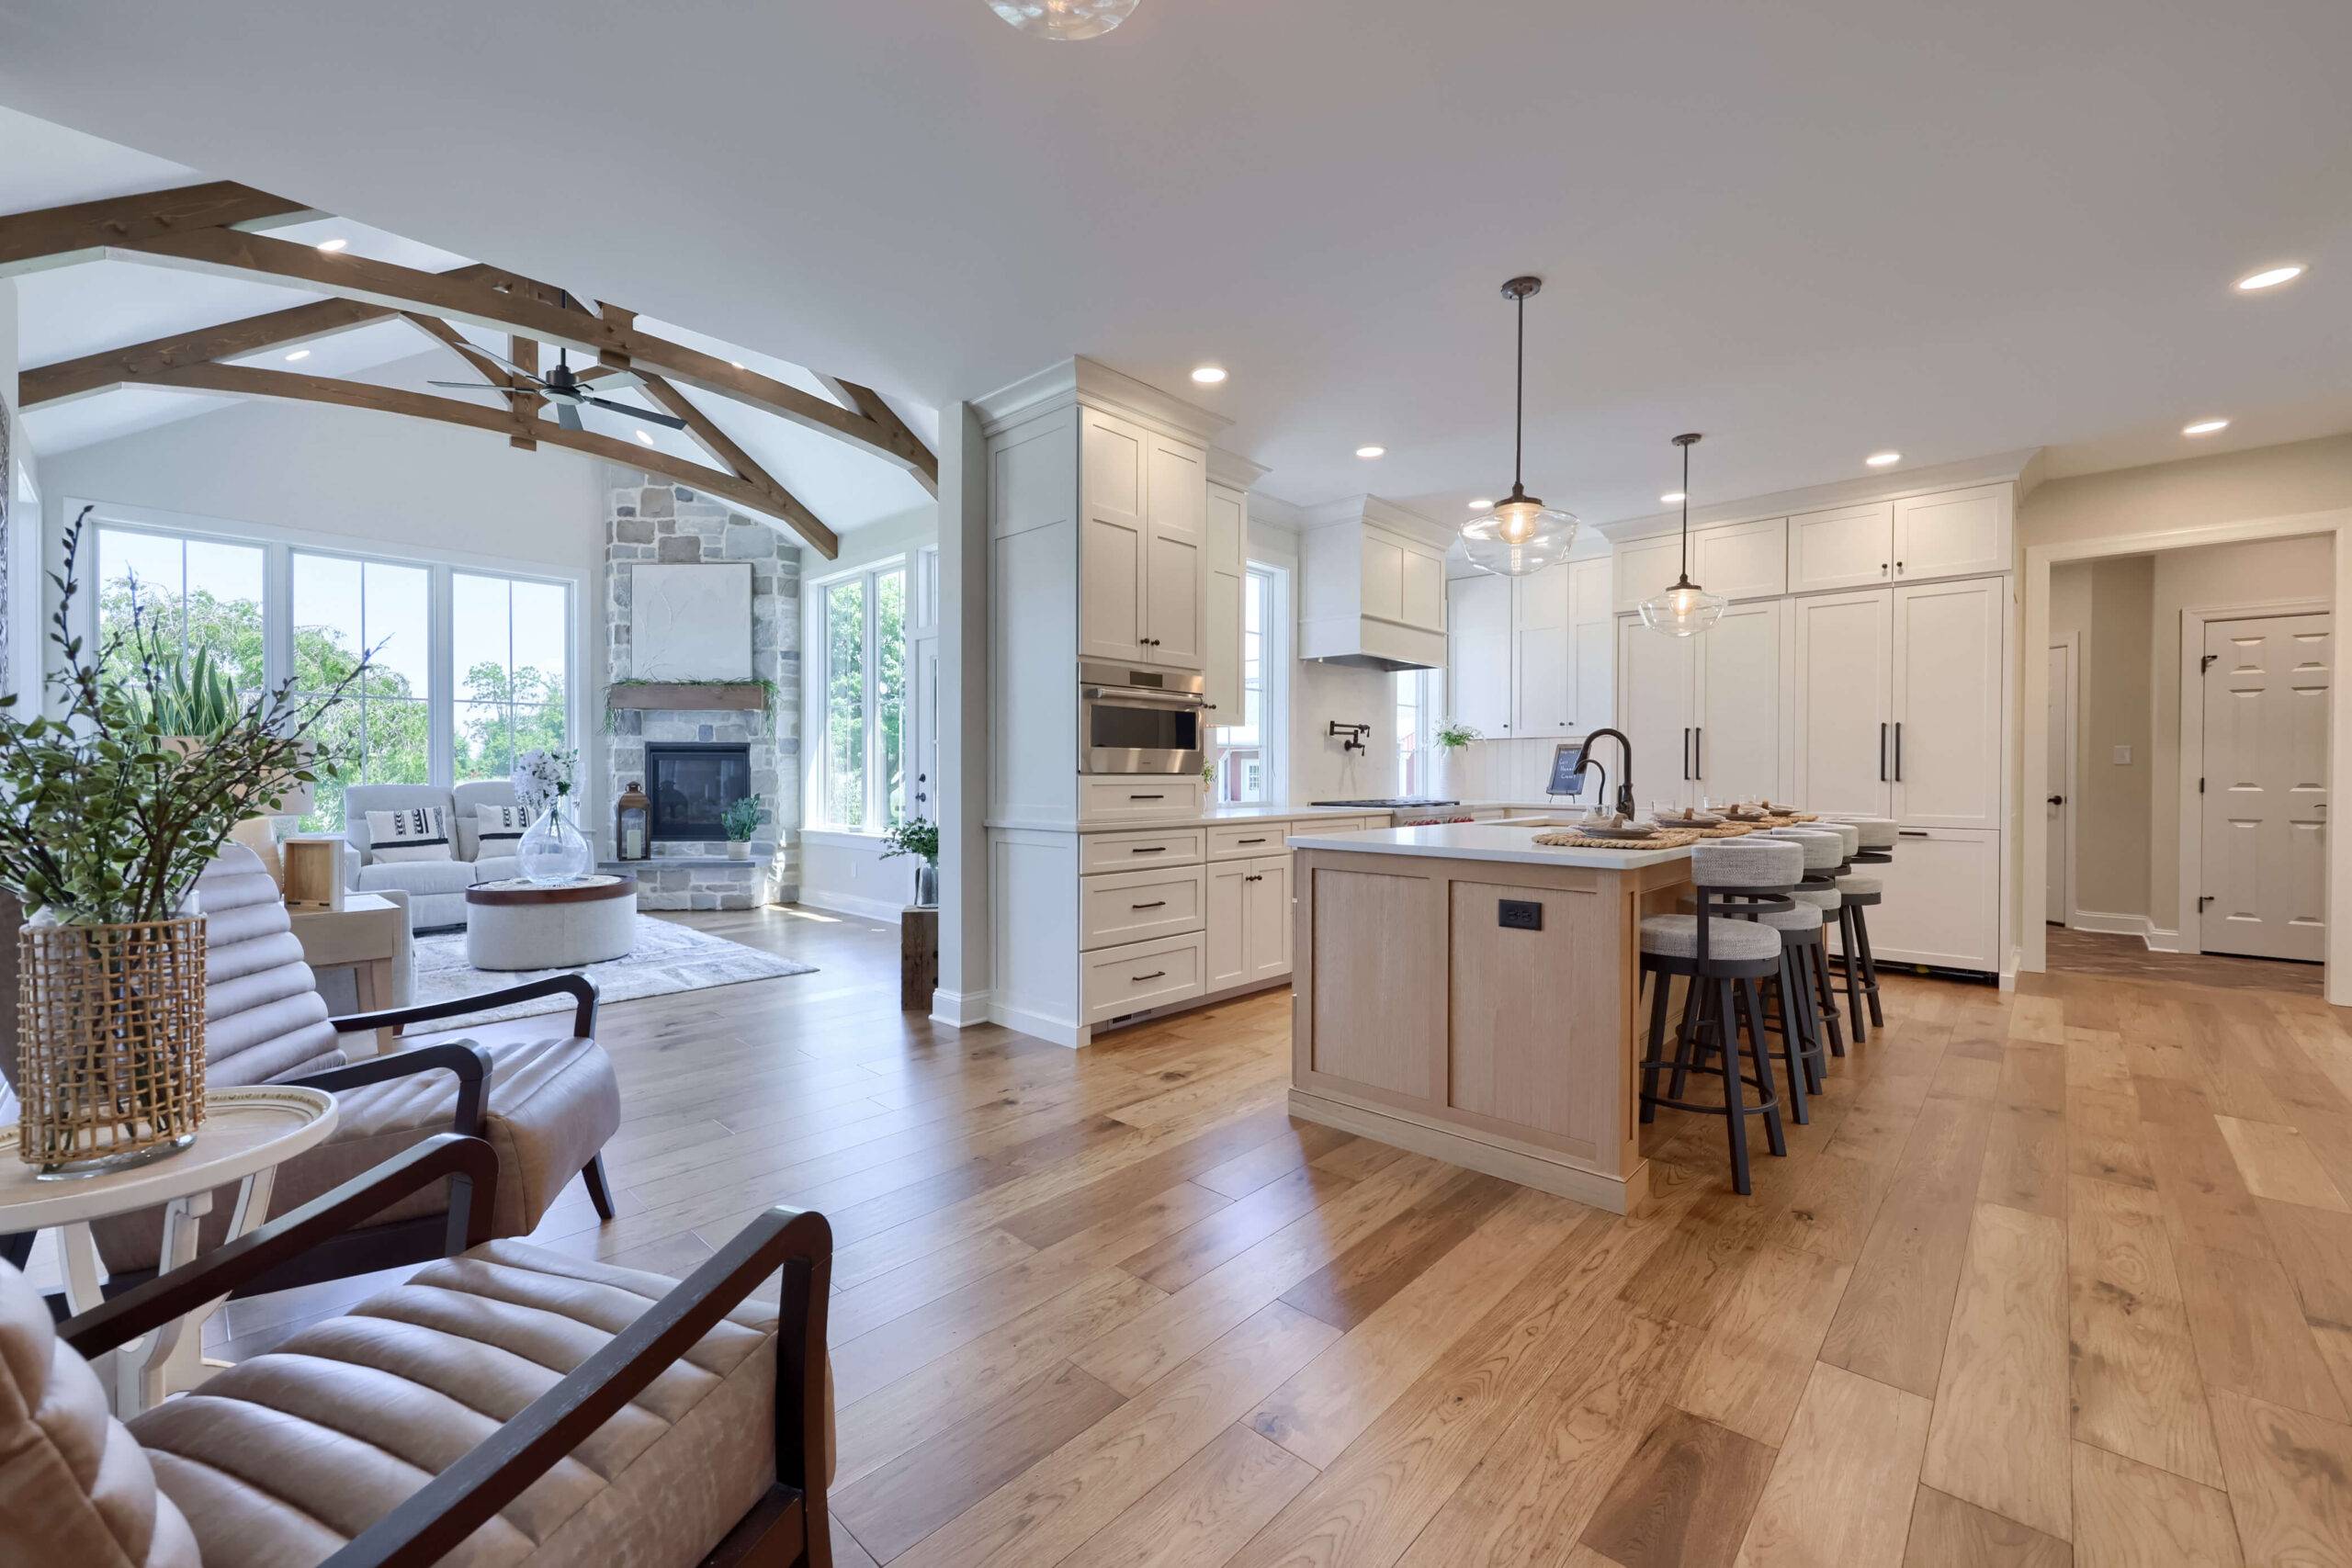
By removing barriers between rooms and introducing natural light throughout the home, the renovation created a seamless connection between the kitchen, dining, and gathering spaces. Warm wood tones, custom cabinetry, natural stone accents, and carefully selected finishes work together to create a home that feels both elegant and welcoming. The result is a space designed for entertaining, family gatherings, and enjoying everyday life.
⸻
Project Details & Features
The completed renovation includes:
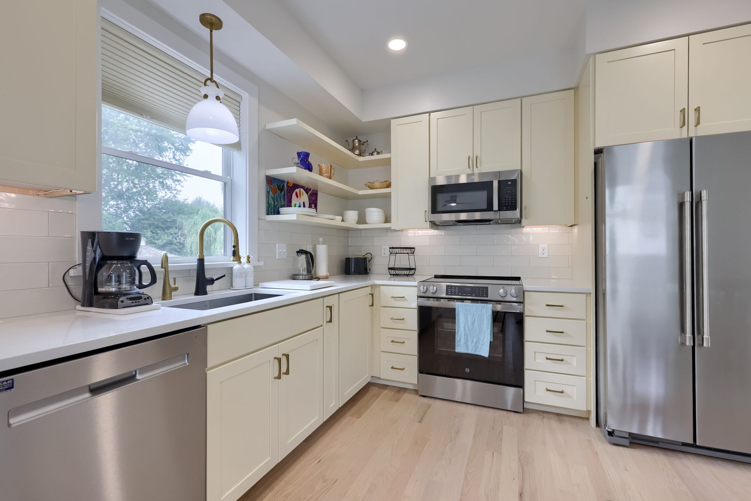
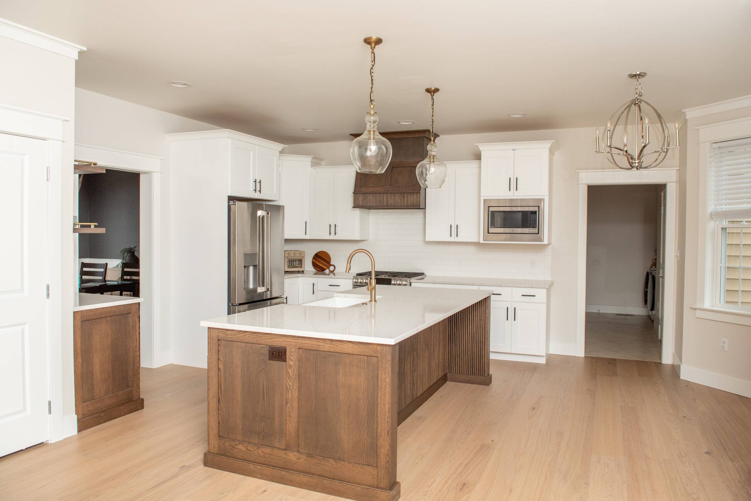
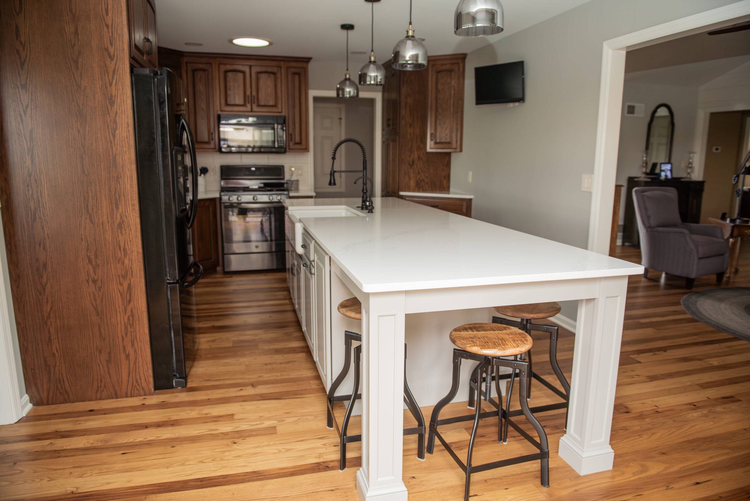
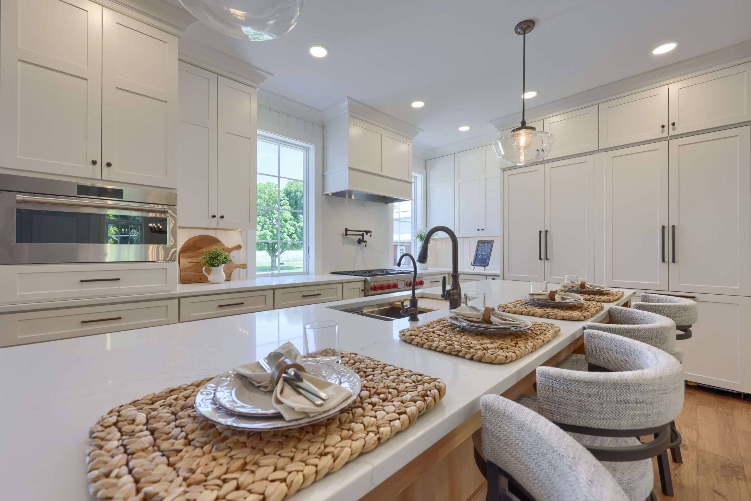
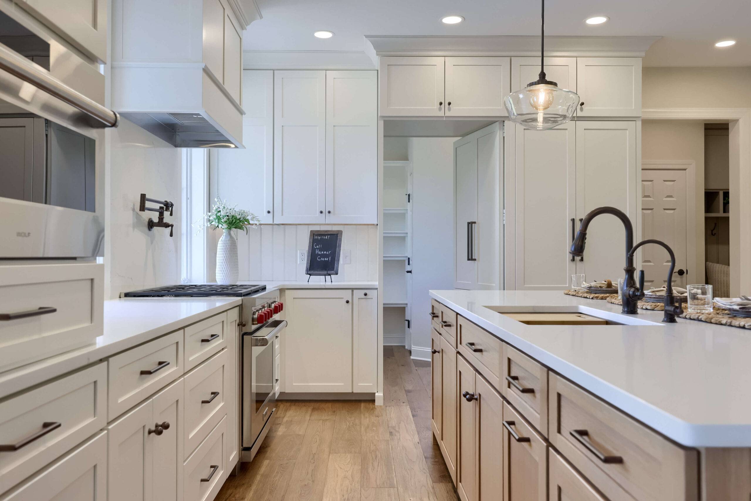
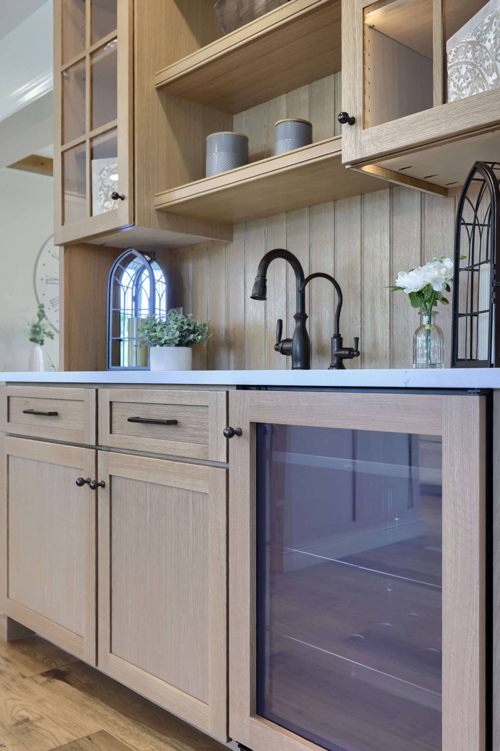
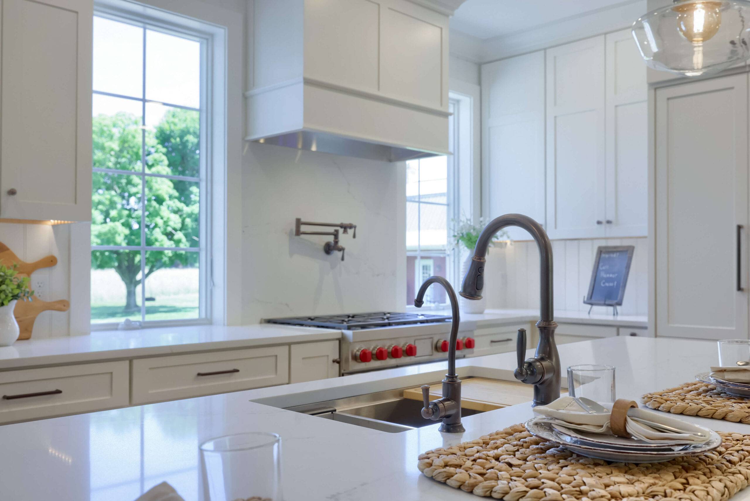
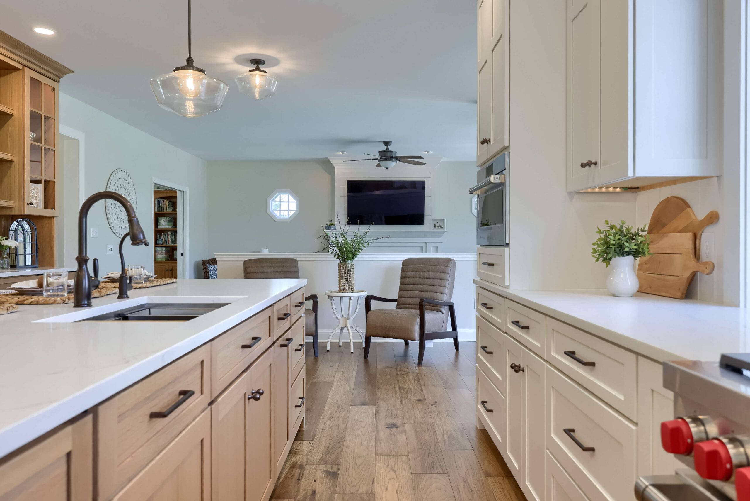
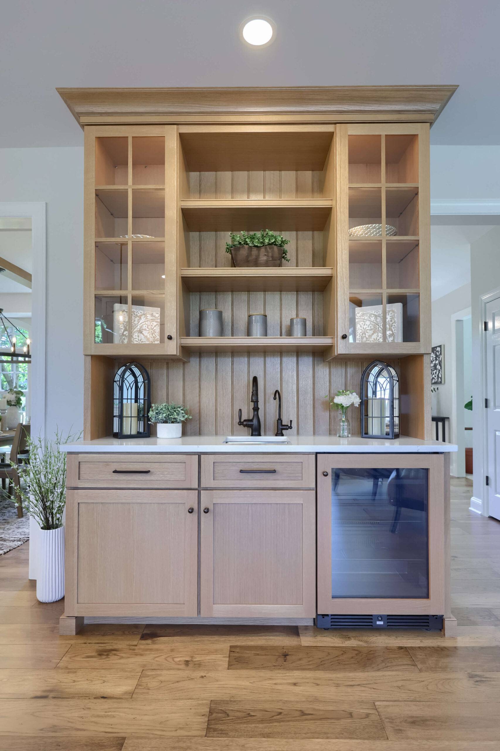
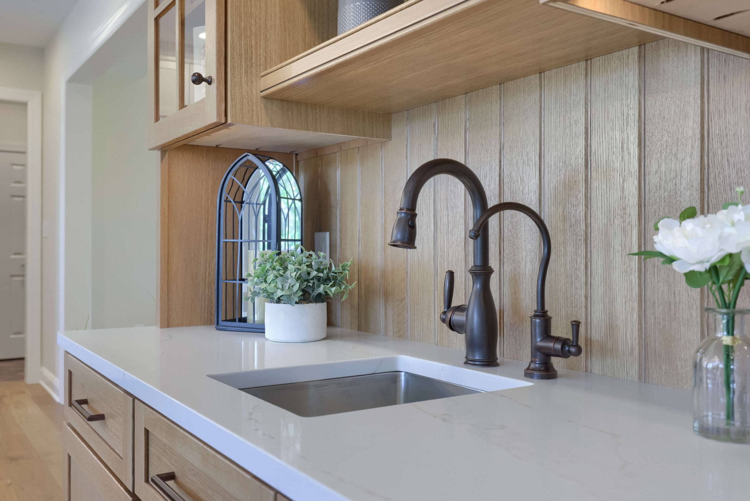
Custom Kitchen Cabinetry & Quartz Countertops – Custom painted shaker-style cabinetry paired with premium quartz countertops provides a timeless aesthetic while maximizing storage and functionality. Soft-close drawers, concealed hinges, and custom organizational features elevate the space.
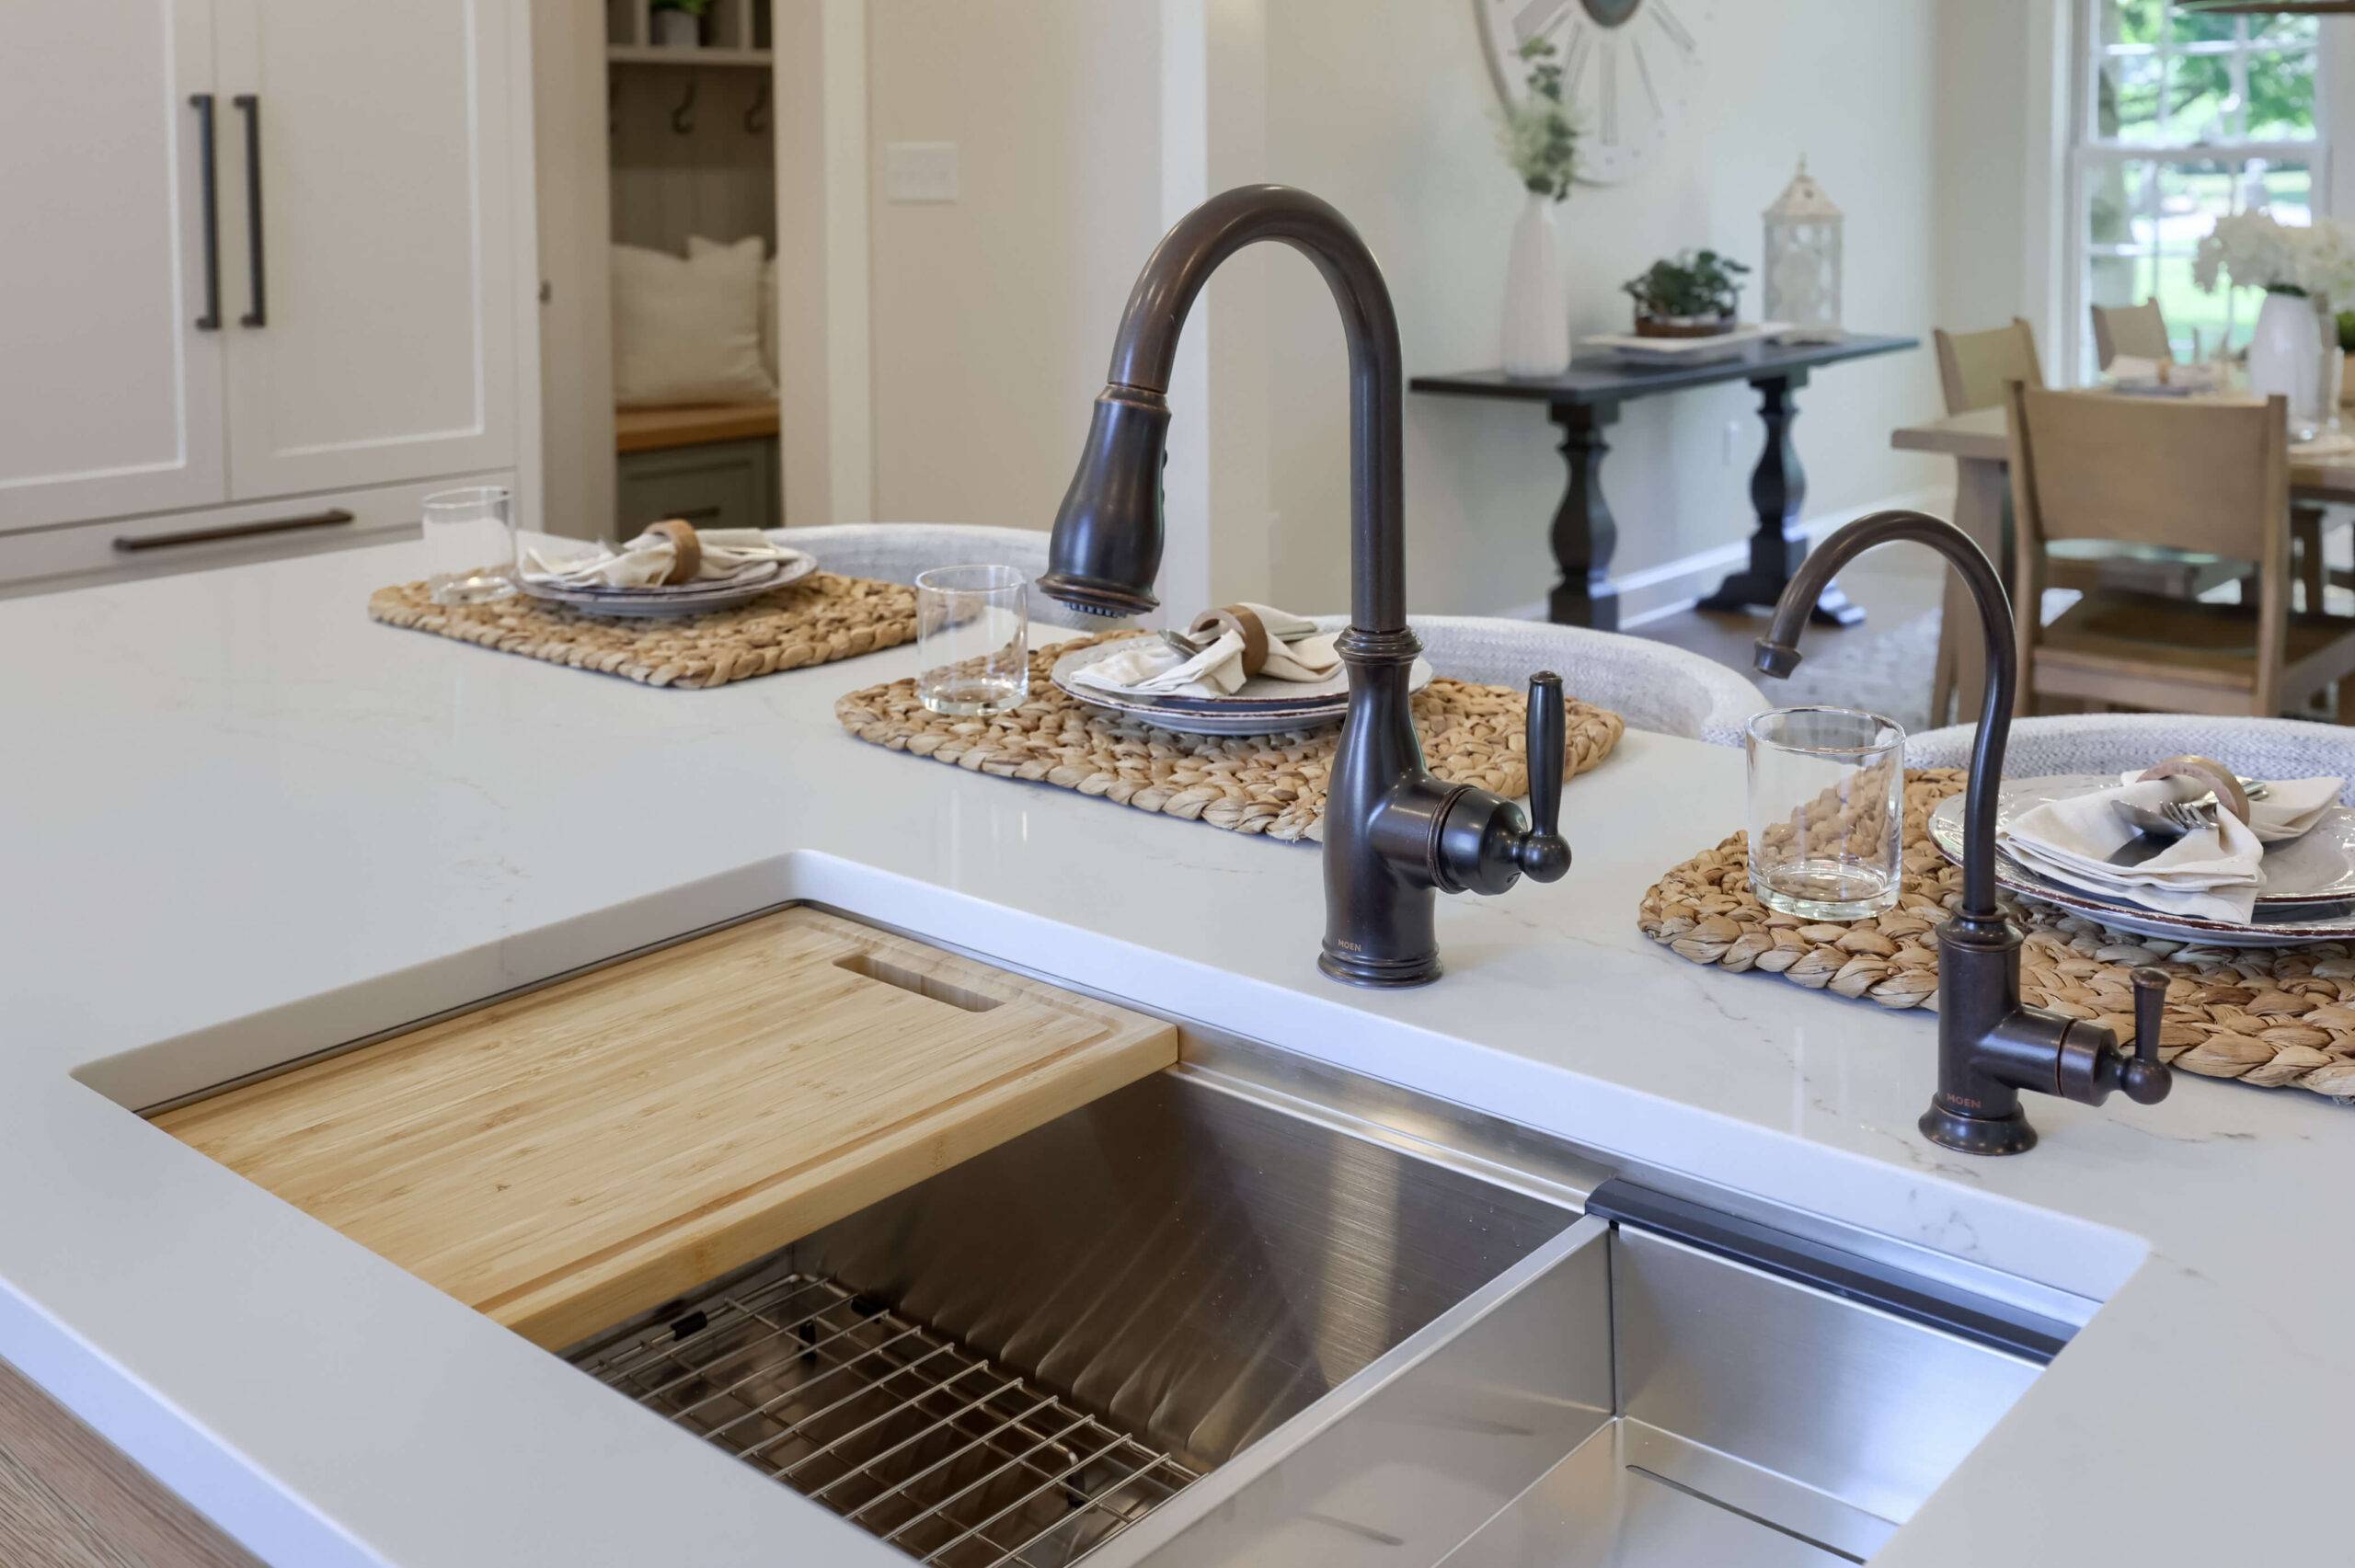
Oversized Kitchen Island & Prep Station – A large central island serves as the heart of the kitchen, offering generous workspace, seating, and a dedicated prep sink for added convenience.
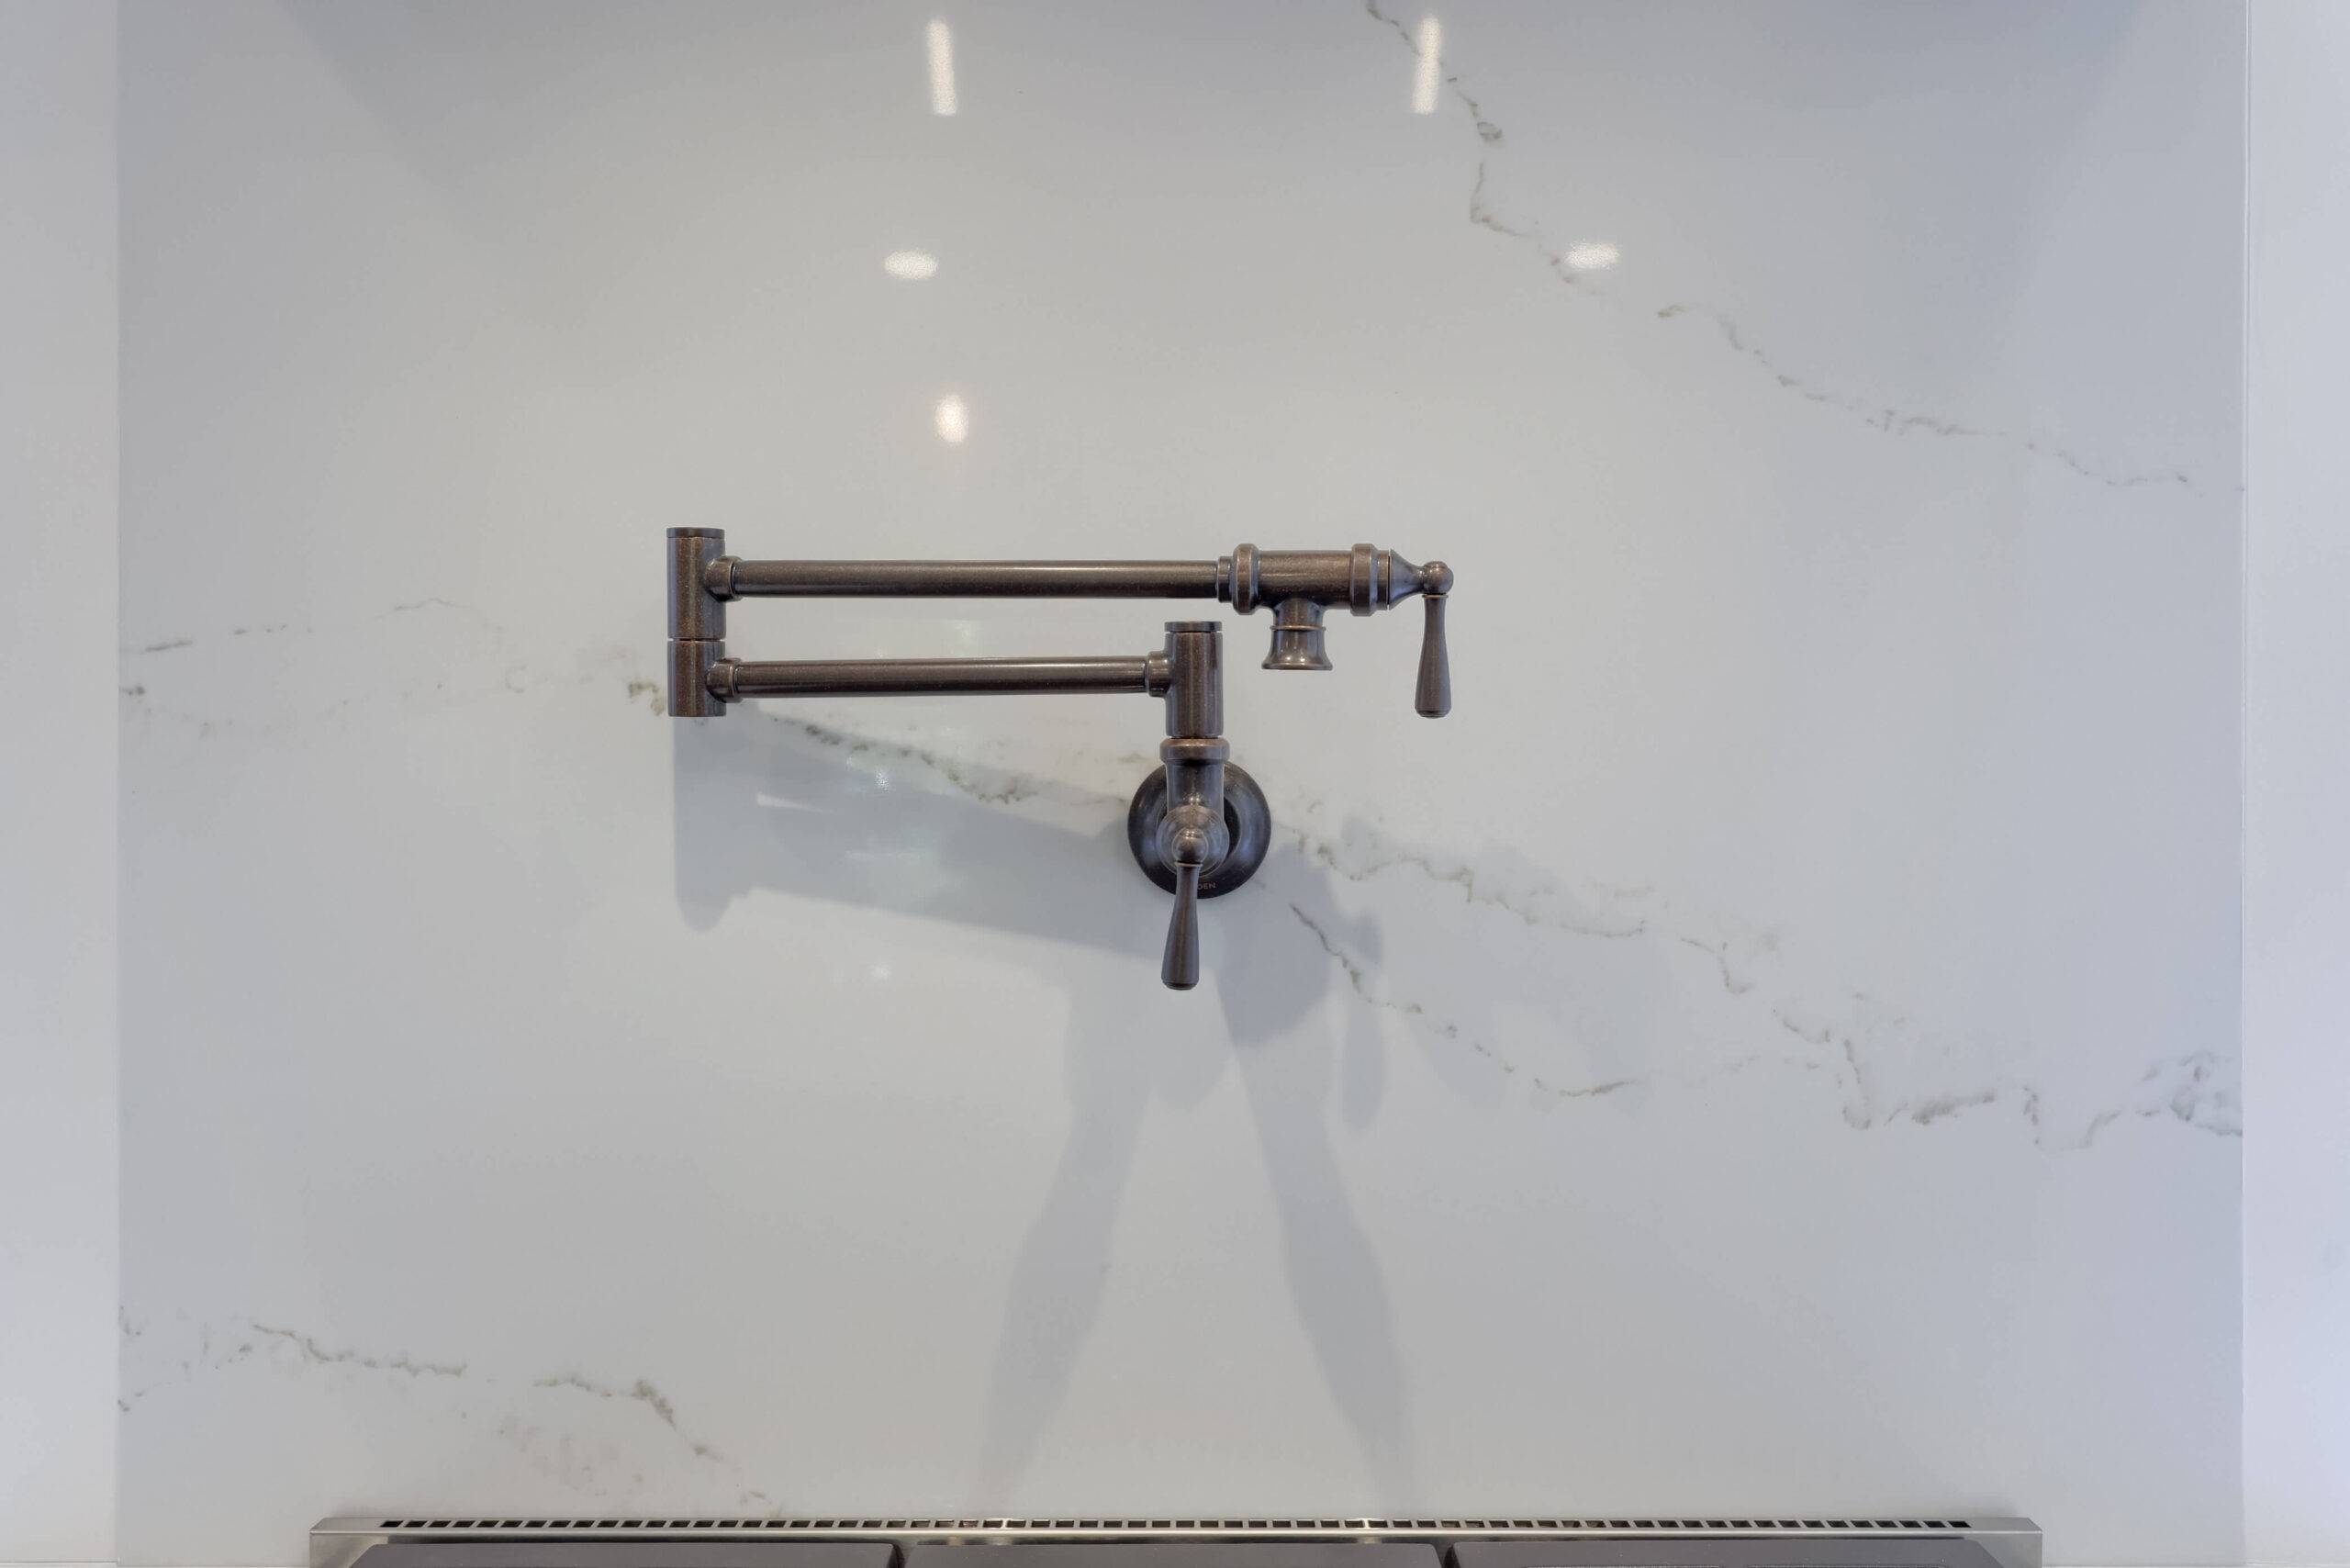
Farmhouse Apron Sink & Designer Fixtures – A classic farmhouse sink, paired with matte black plumbing fixtures and a pot filler, combines beauty and practicality for everyday cooking and entertaining.
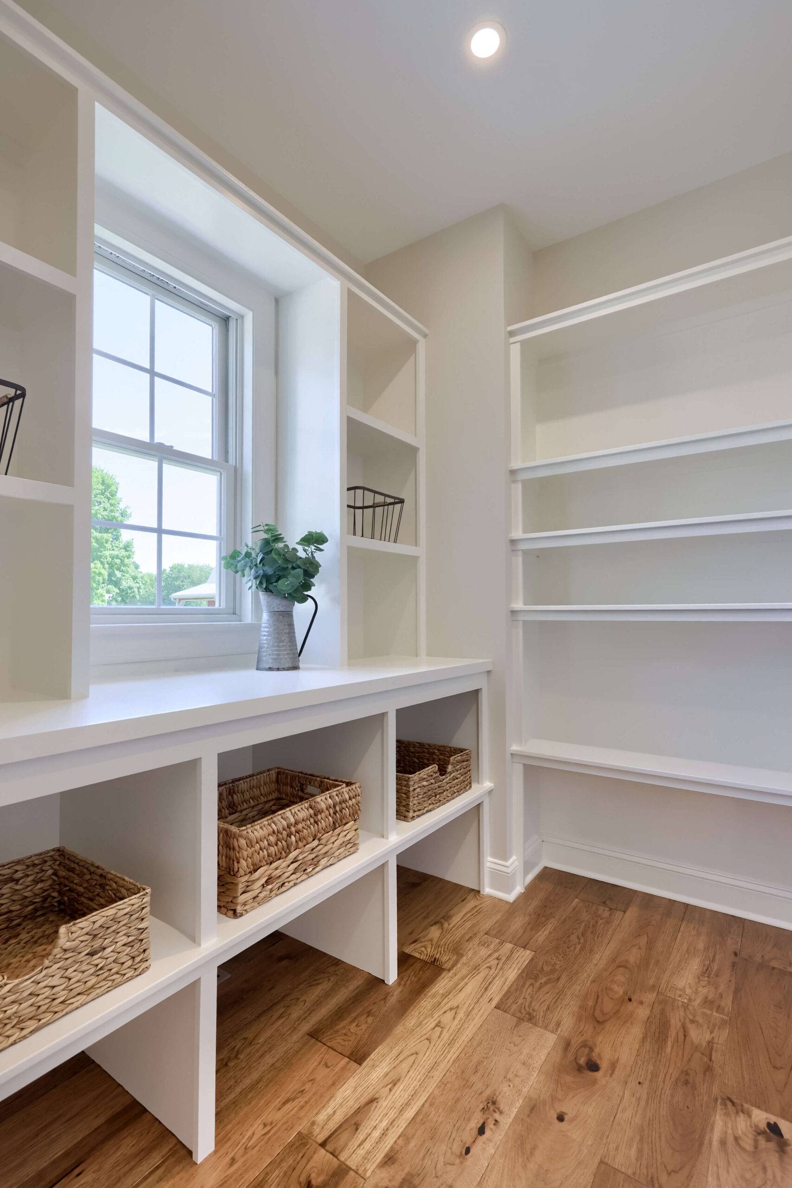

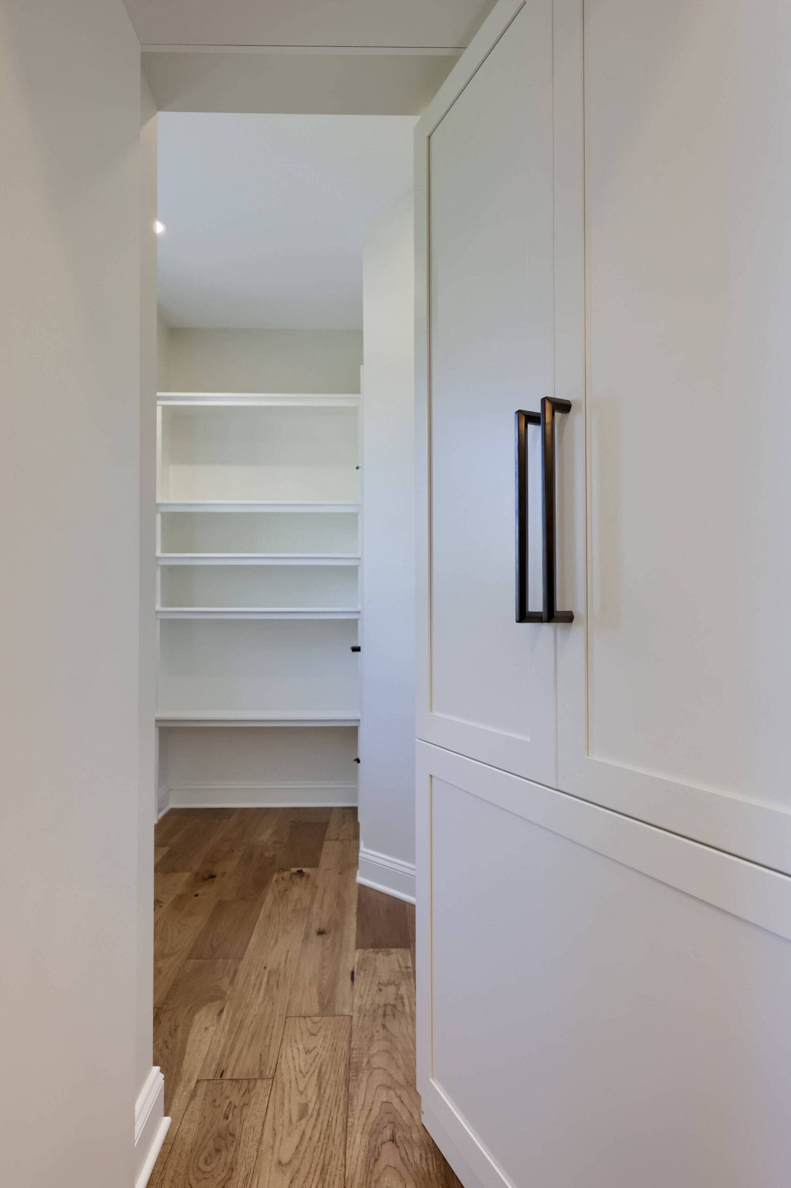
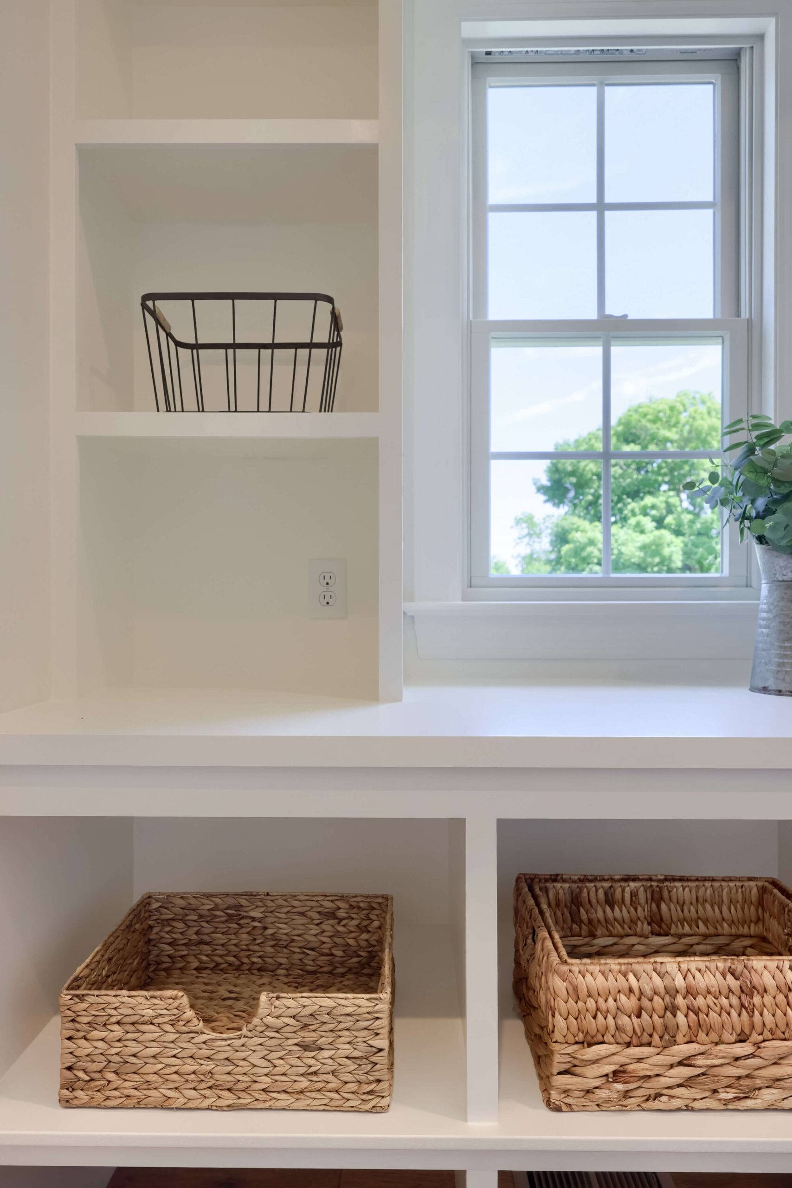
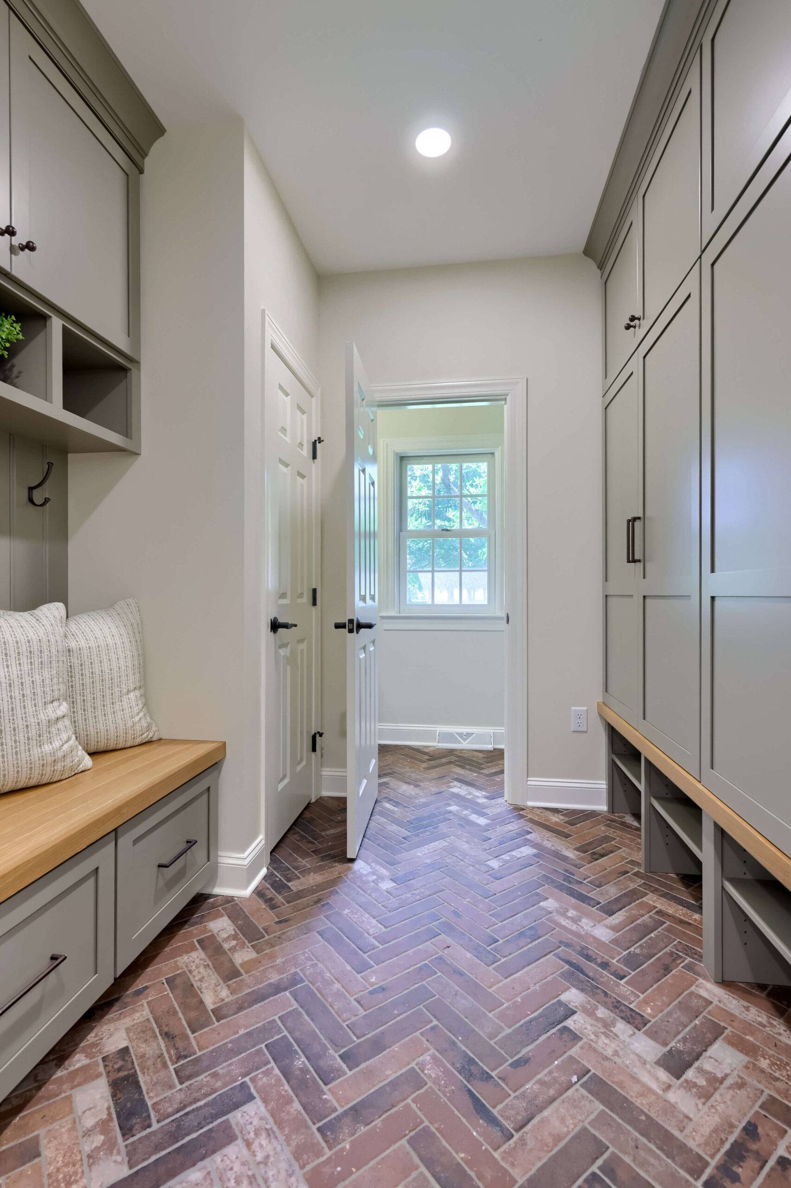
Custom Pantry & Built-In Storage Solutions – The addition of a dedicated pantry with custom shelving provides organized storage while maintaining a clean and uncluttered appearance throughout the kitchen.
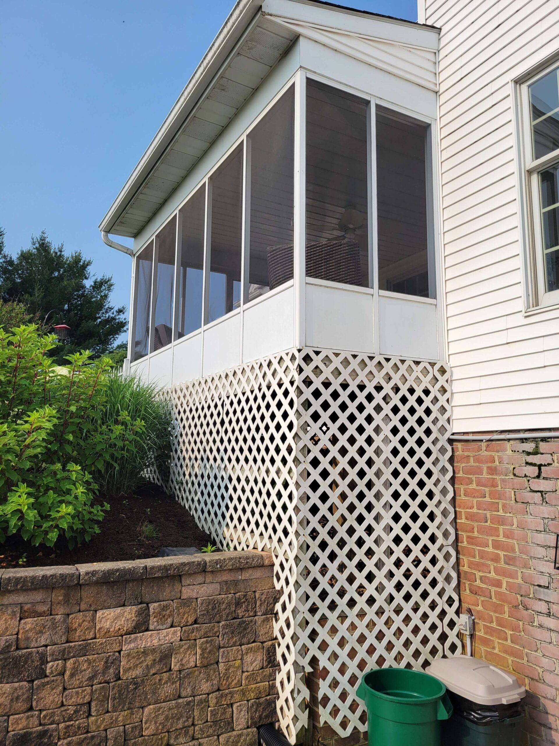
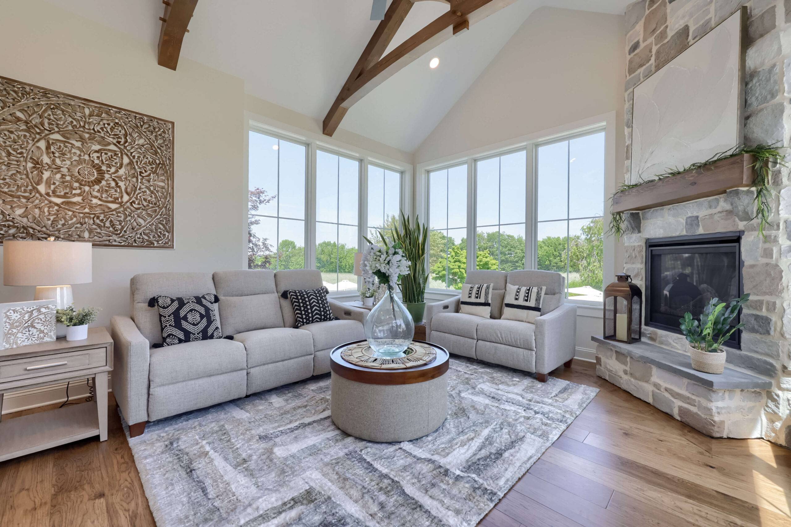
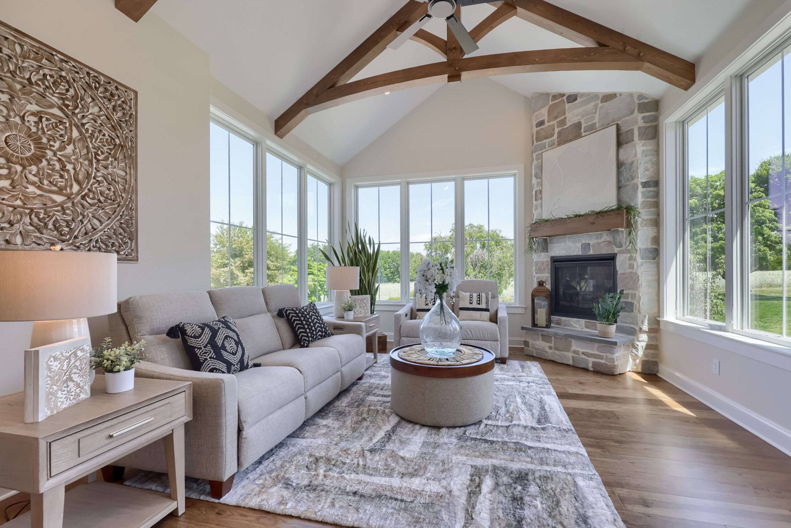
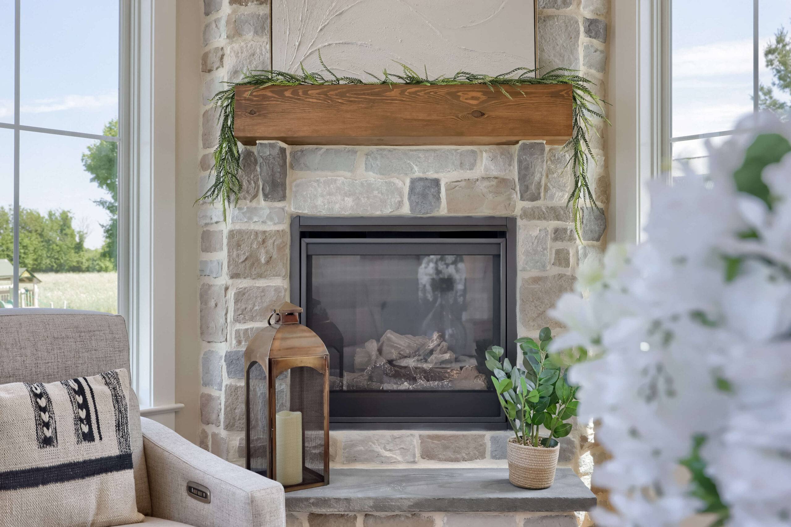
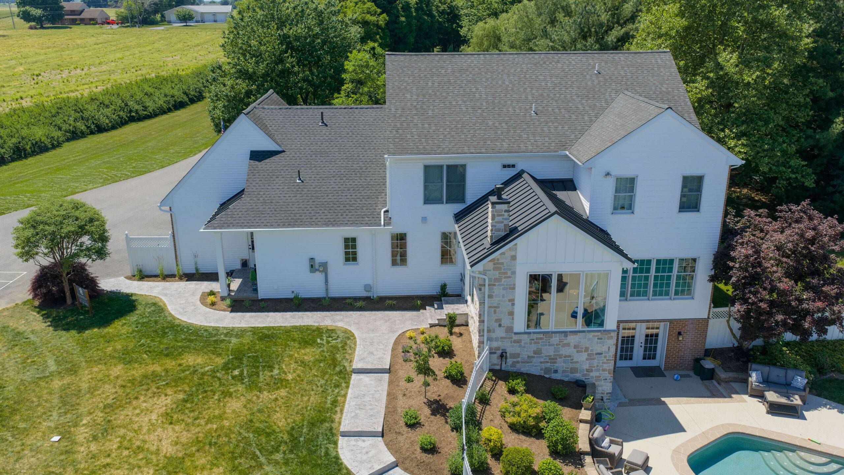
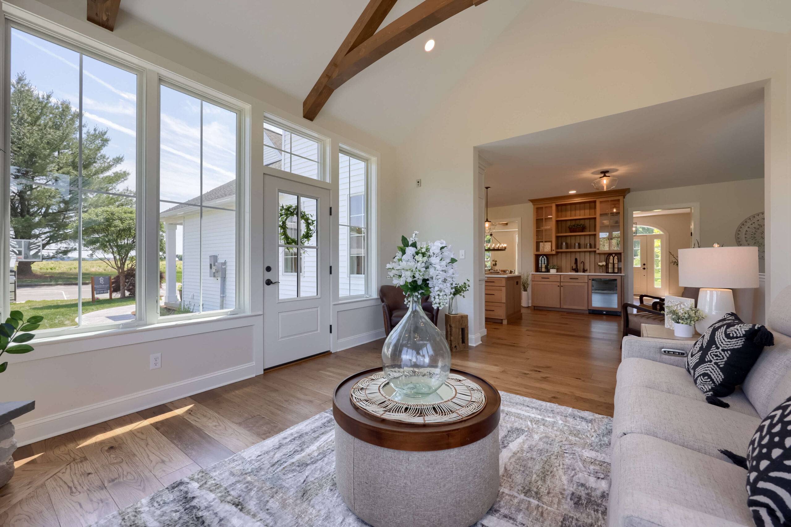
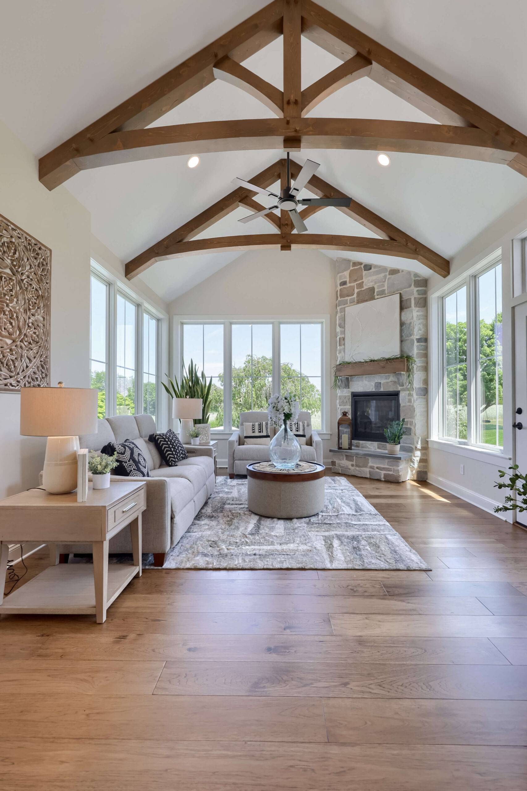
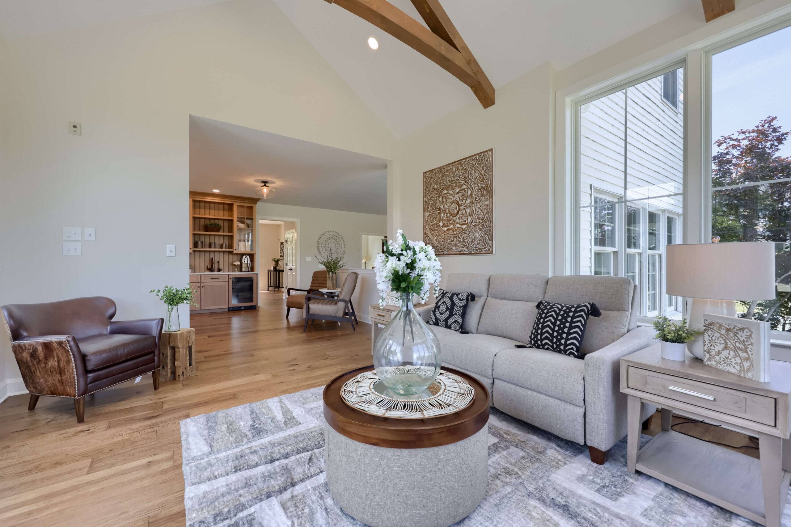
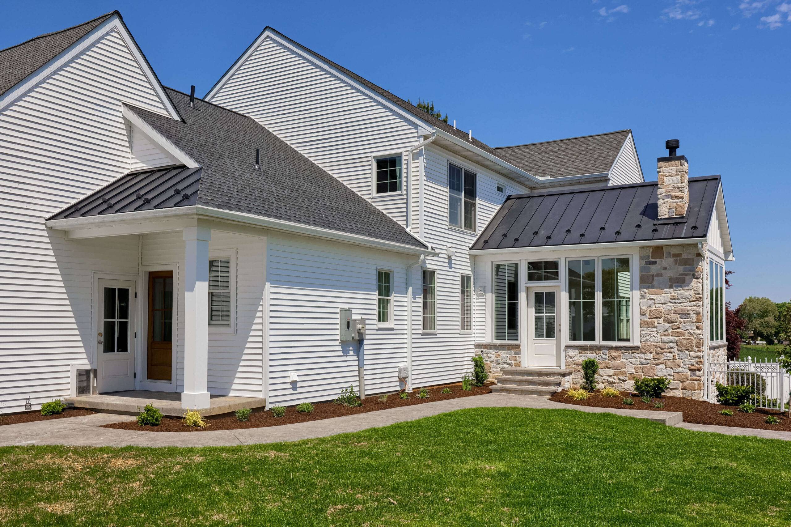
Four-Season Sunroom Addition – A bright and inviting sunroom addition features soaring cathedral ceilings, exposed timber trusses, expansive Andersen windows, and a dramatic stone fireplace, creating a year-round gathering space filled with natural light.
Stone Fireplace Feature Wall – A gas fireplace surrounded by cultured stone veneer serves as the focal point of the sunroom, adding warmth, character, and architectural interest.
Multi-Glide Interior Door System – Large multi-glide doors create a seamless transition between the kitchen and sunroom, allowing the spaces to function independently or together for entertaining.
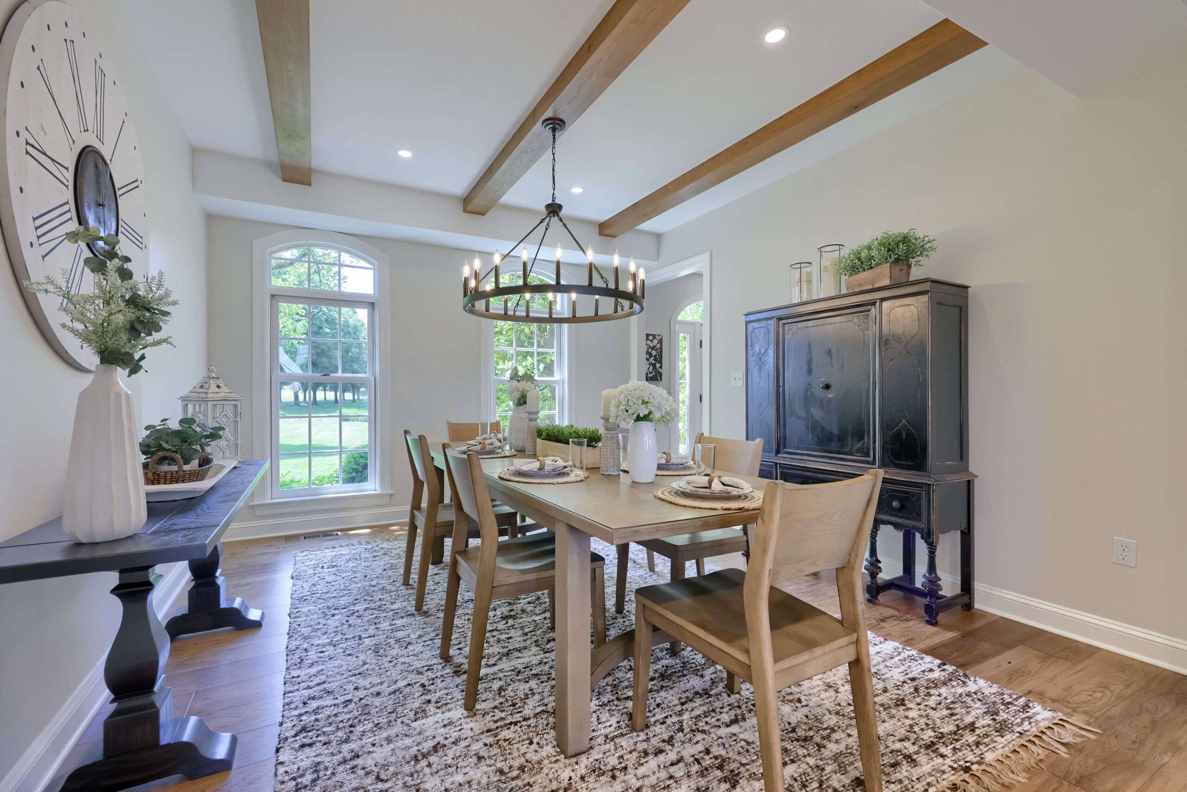
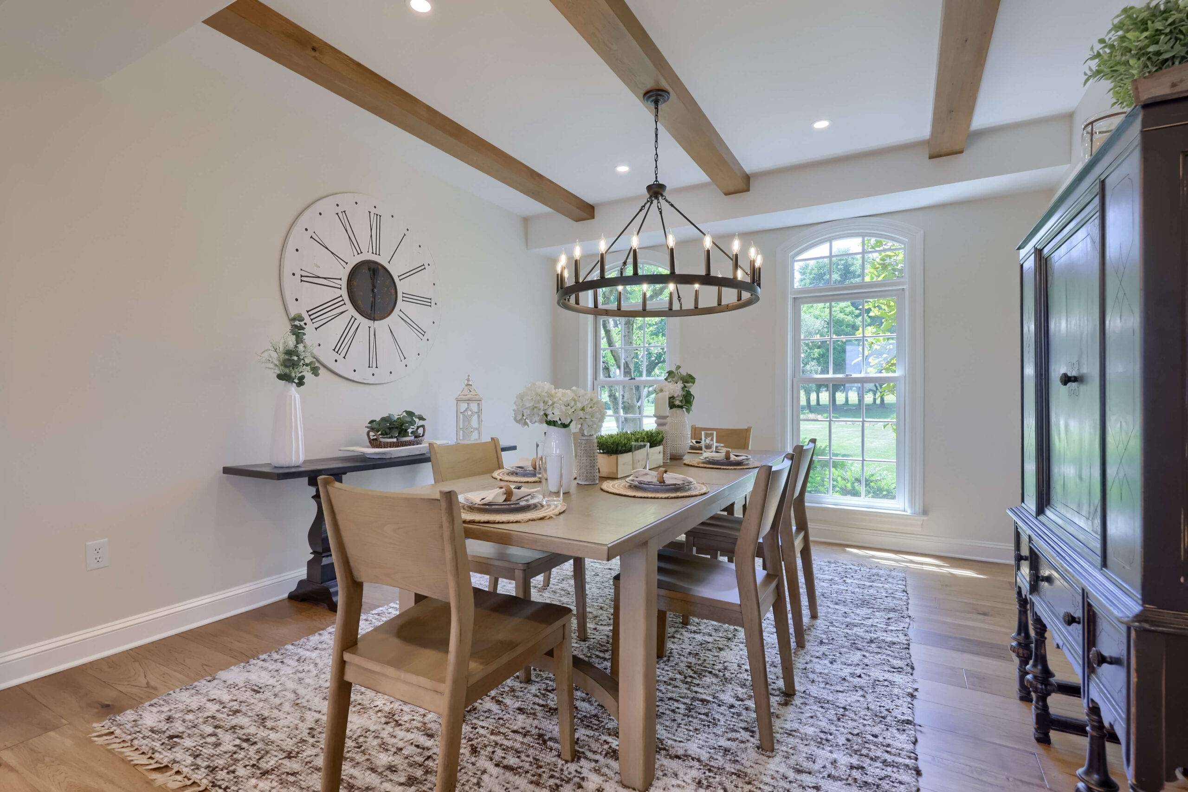
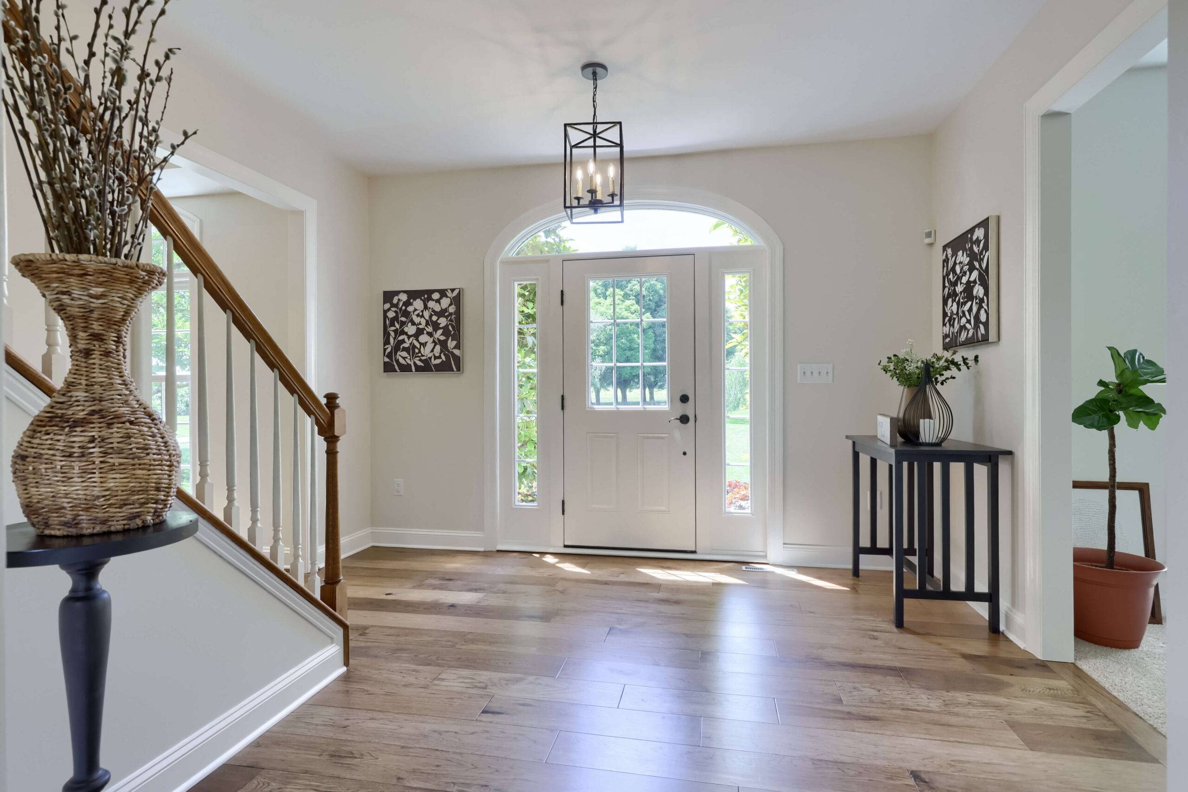
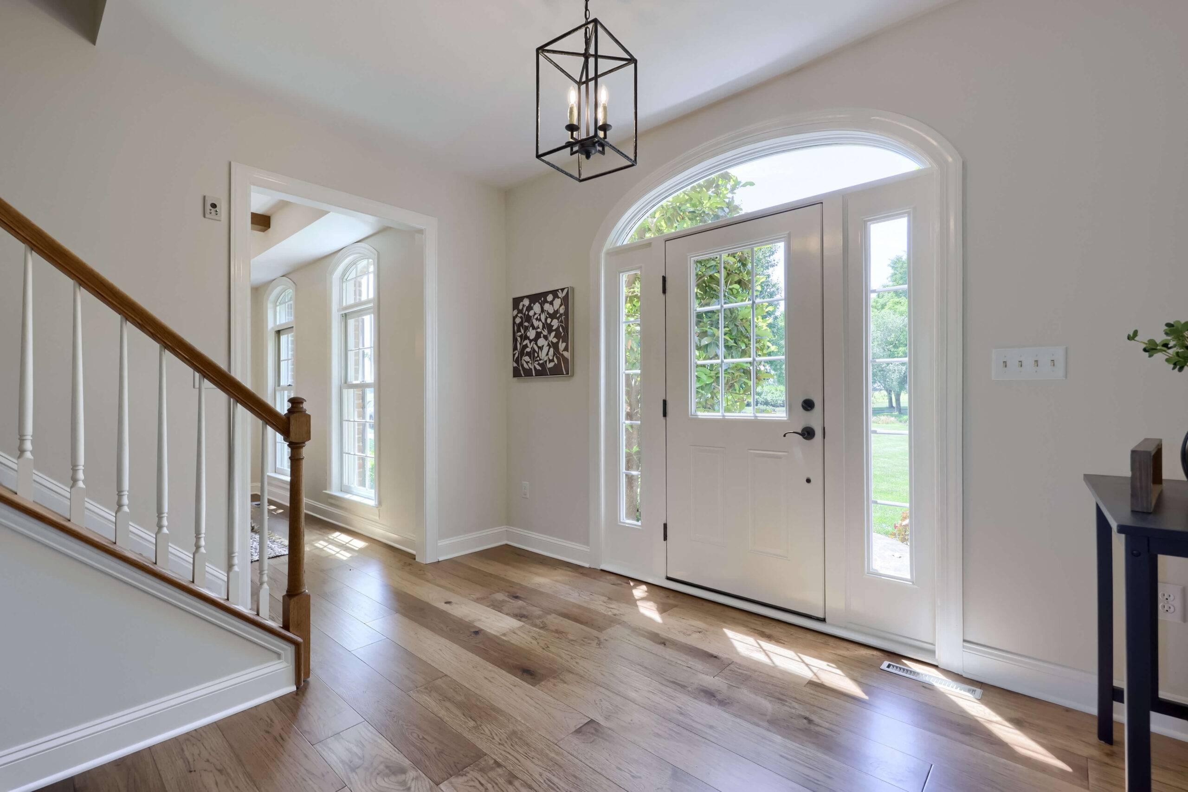
Site-Finished Hardwood Flooring – Beautiful site-finished hardwood flooring flows throughout the renovated areas, tying the spaces together while providing warmth, durability, and timeless appeal.
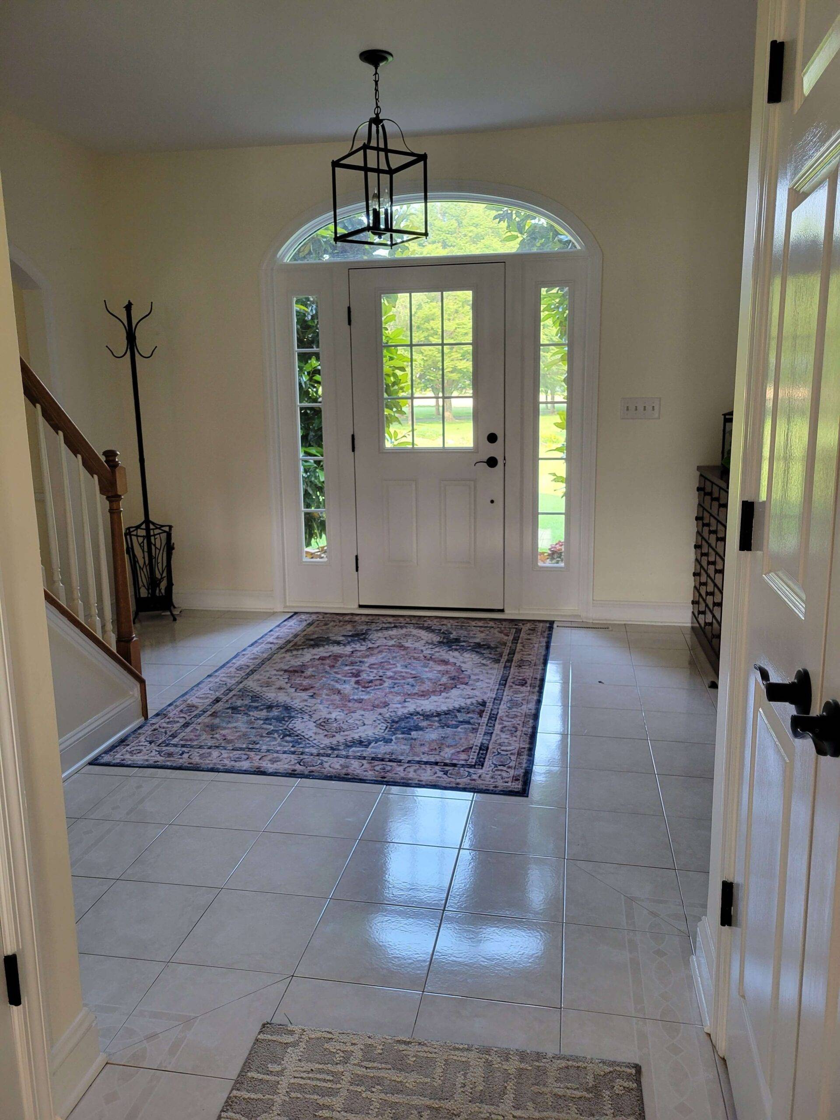
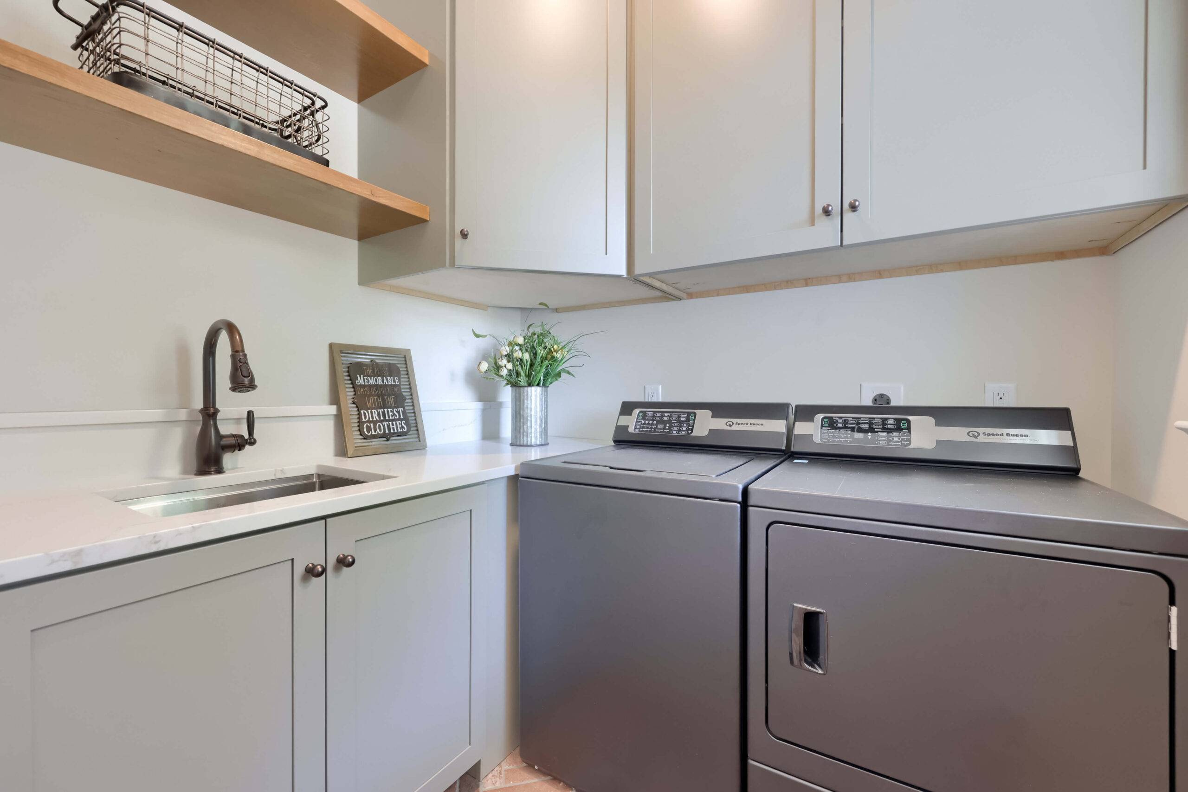
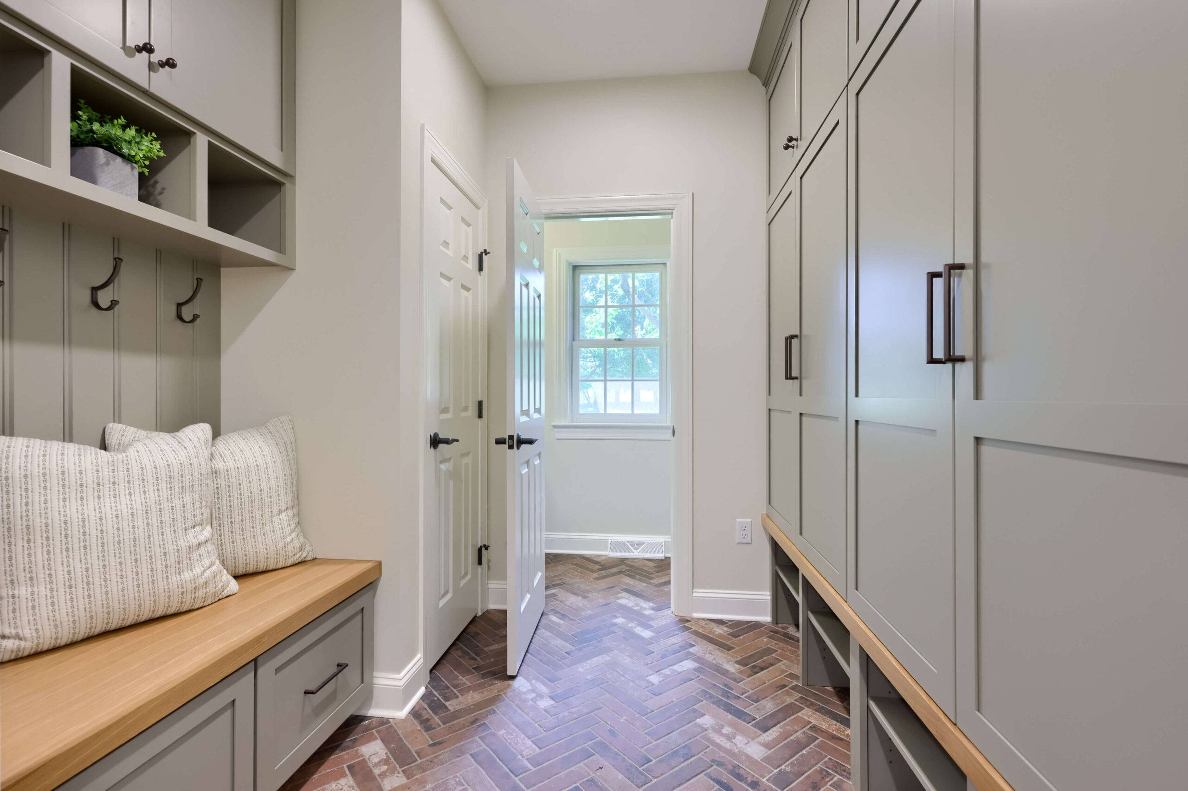
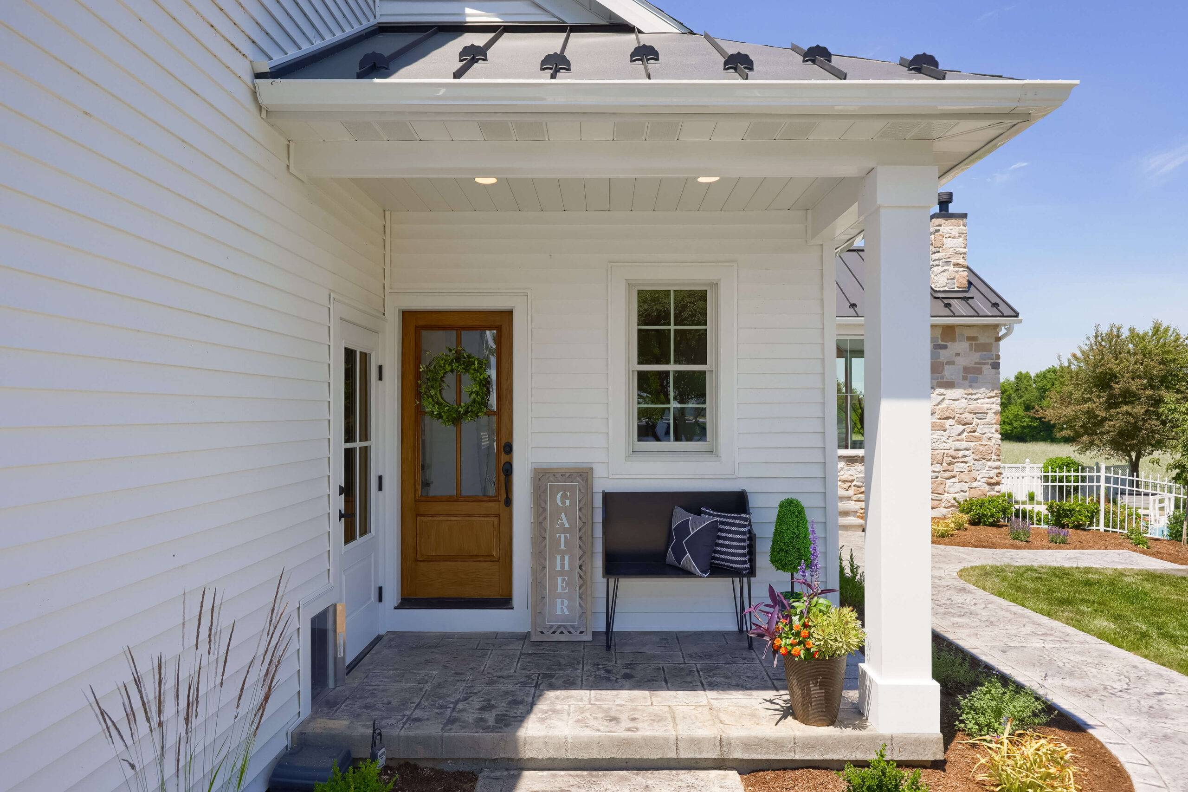
Covered Side Entry & Improved Functionality – A new covered entry, expanded laundry area, and improved circulation throughout the first floor enhance both convenience and curb appeal.
The finished renovation completely transformed the way this home lives and functions. The kitchen, sunroom, pantry, and gathering spaces now flow seamlessly together, creating an inviting environment for family life and entertaining. Every detail reflects Hammer Creek Renovations’ commitment to thoughtful design, exceptional craftsmanship, and building more than great spaces.