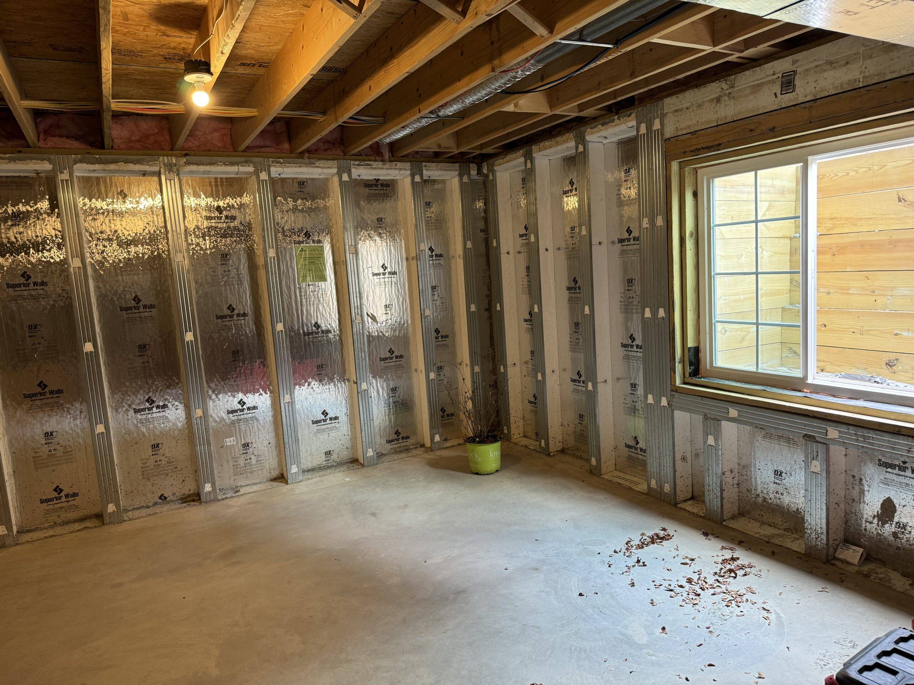
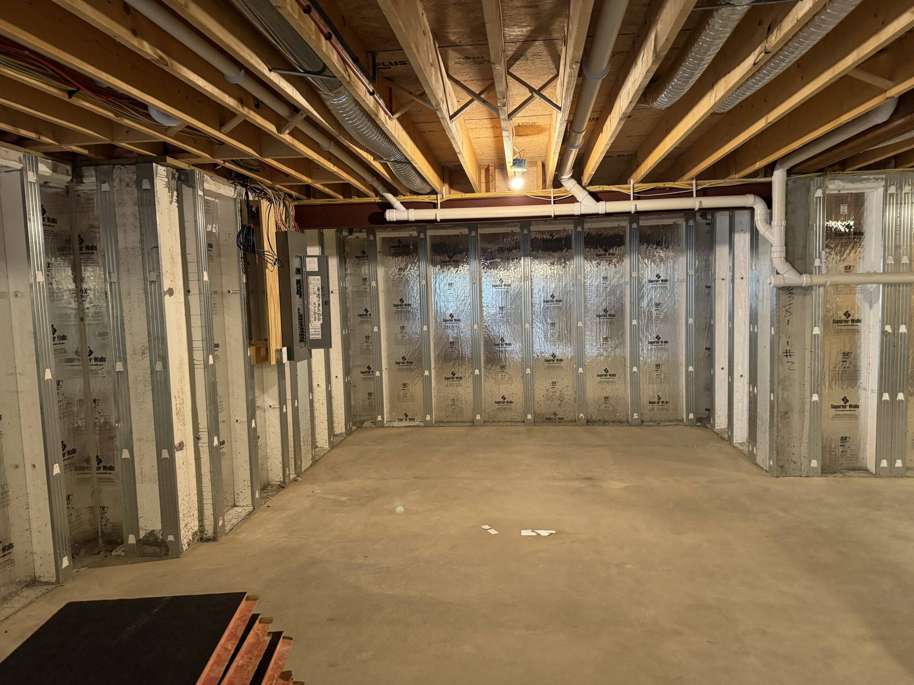
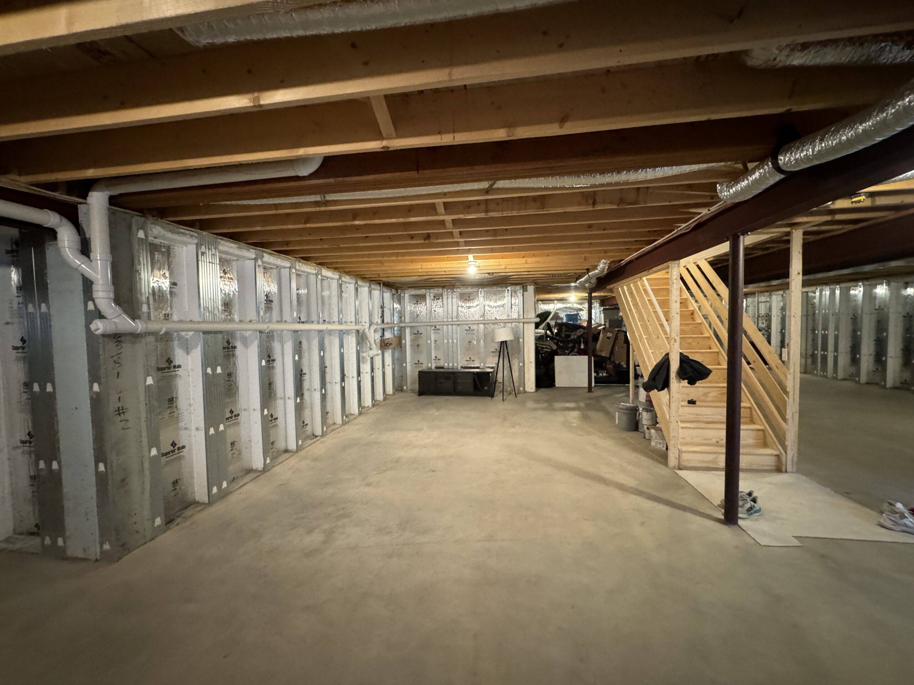
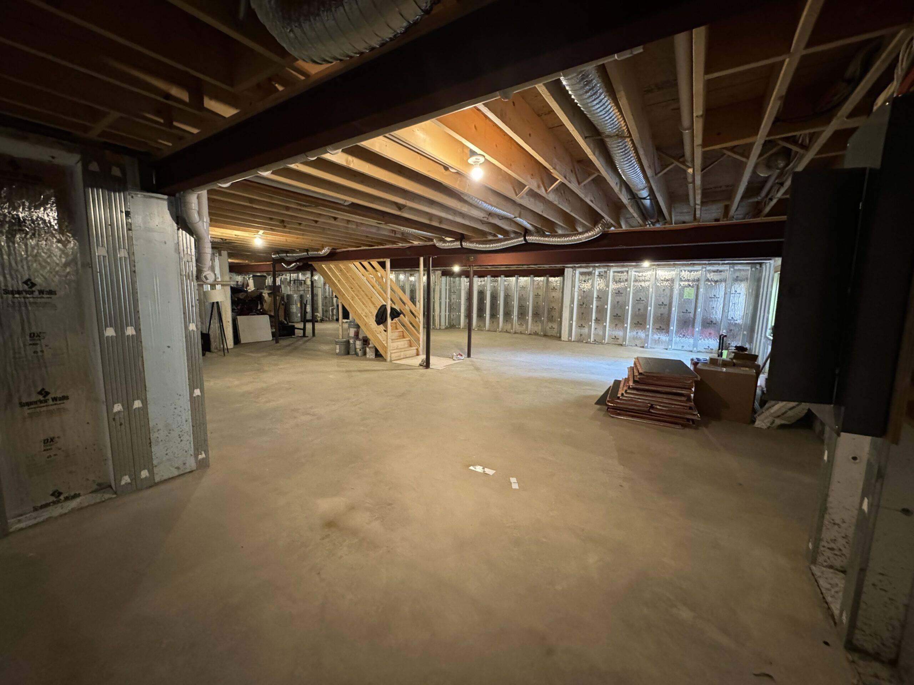
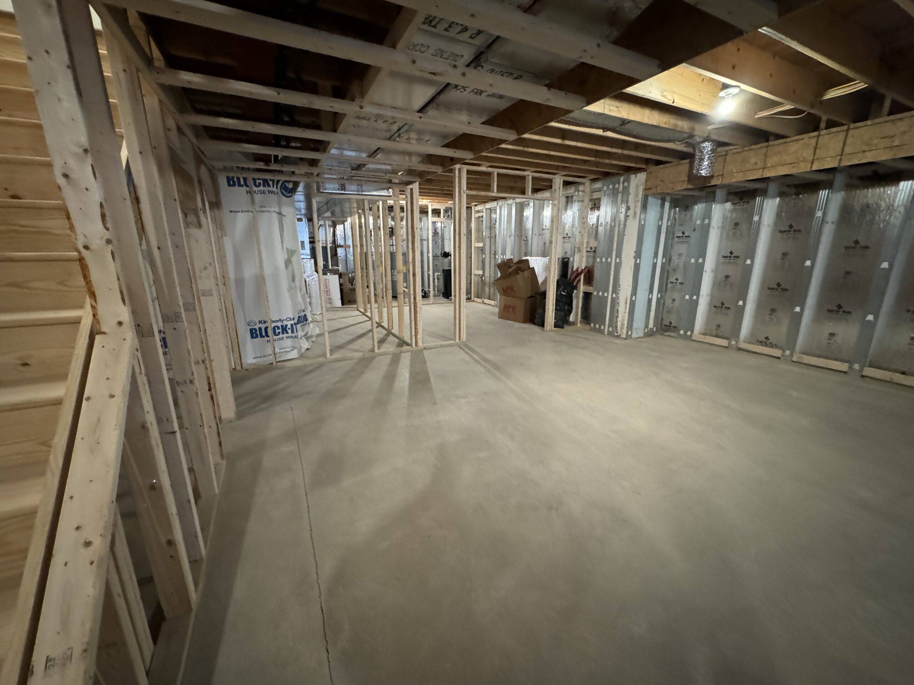
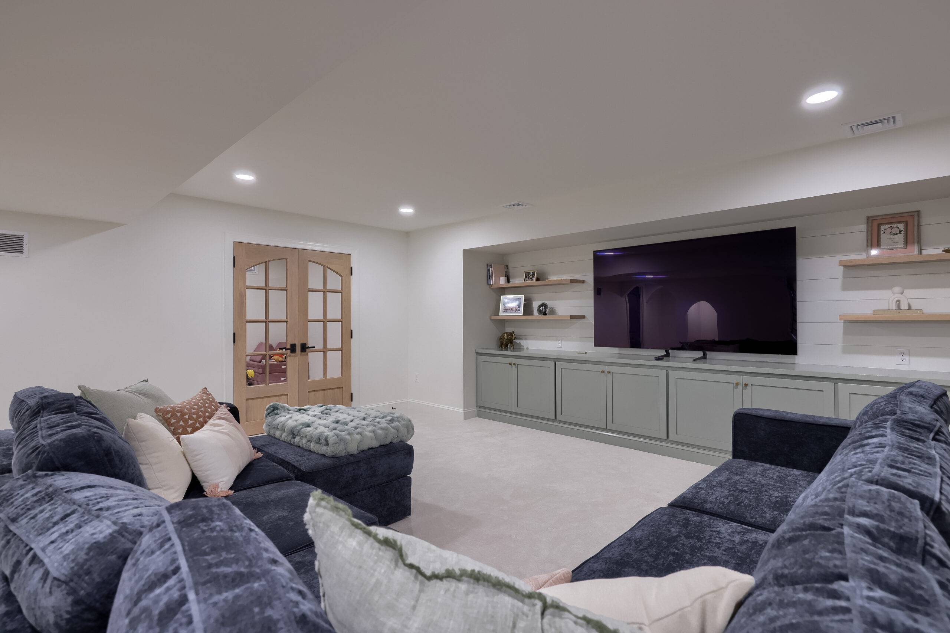
Hammer Creek Renovations partnered with the Burns family to transform their unfinished basement into a stunning, fully customized living space. The vision was ambitious: to create a multifunctional lower-level retreat that blended family entertainment, wellness, and comfort into one cohesive space.
Project Scope & Features
The completed renovation included:
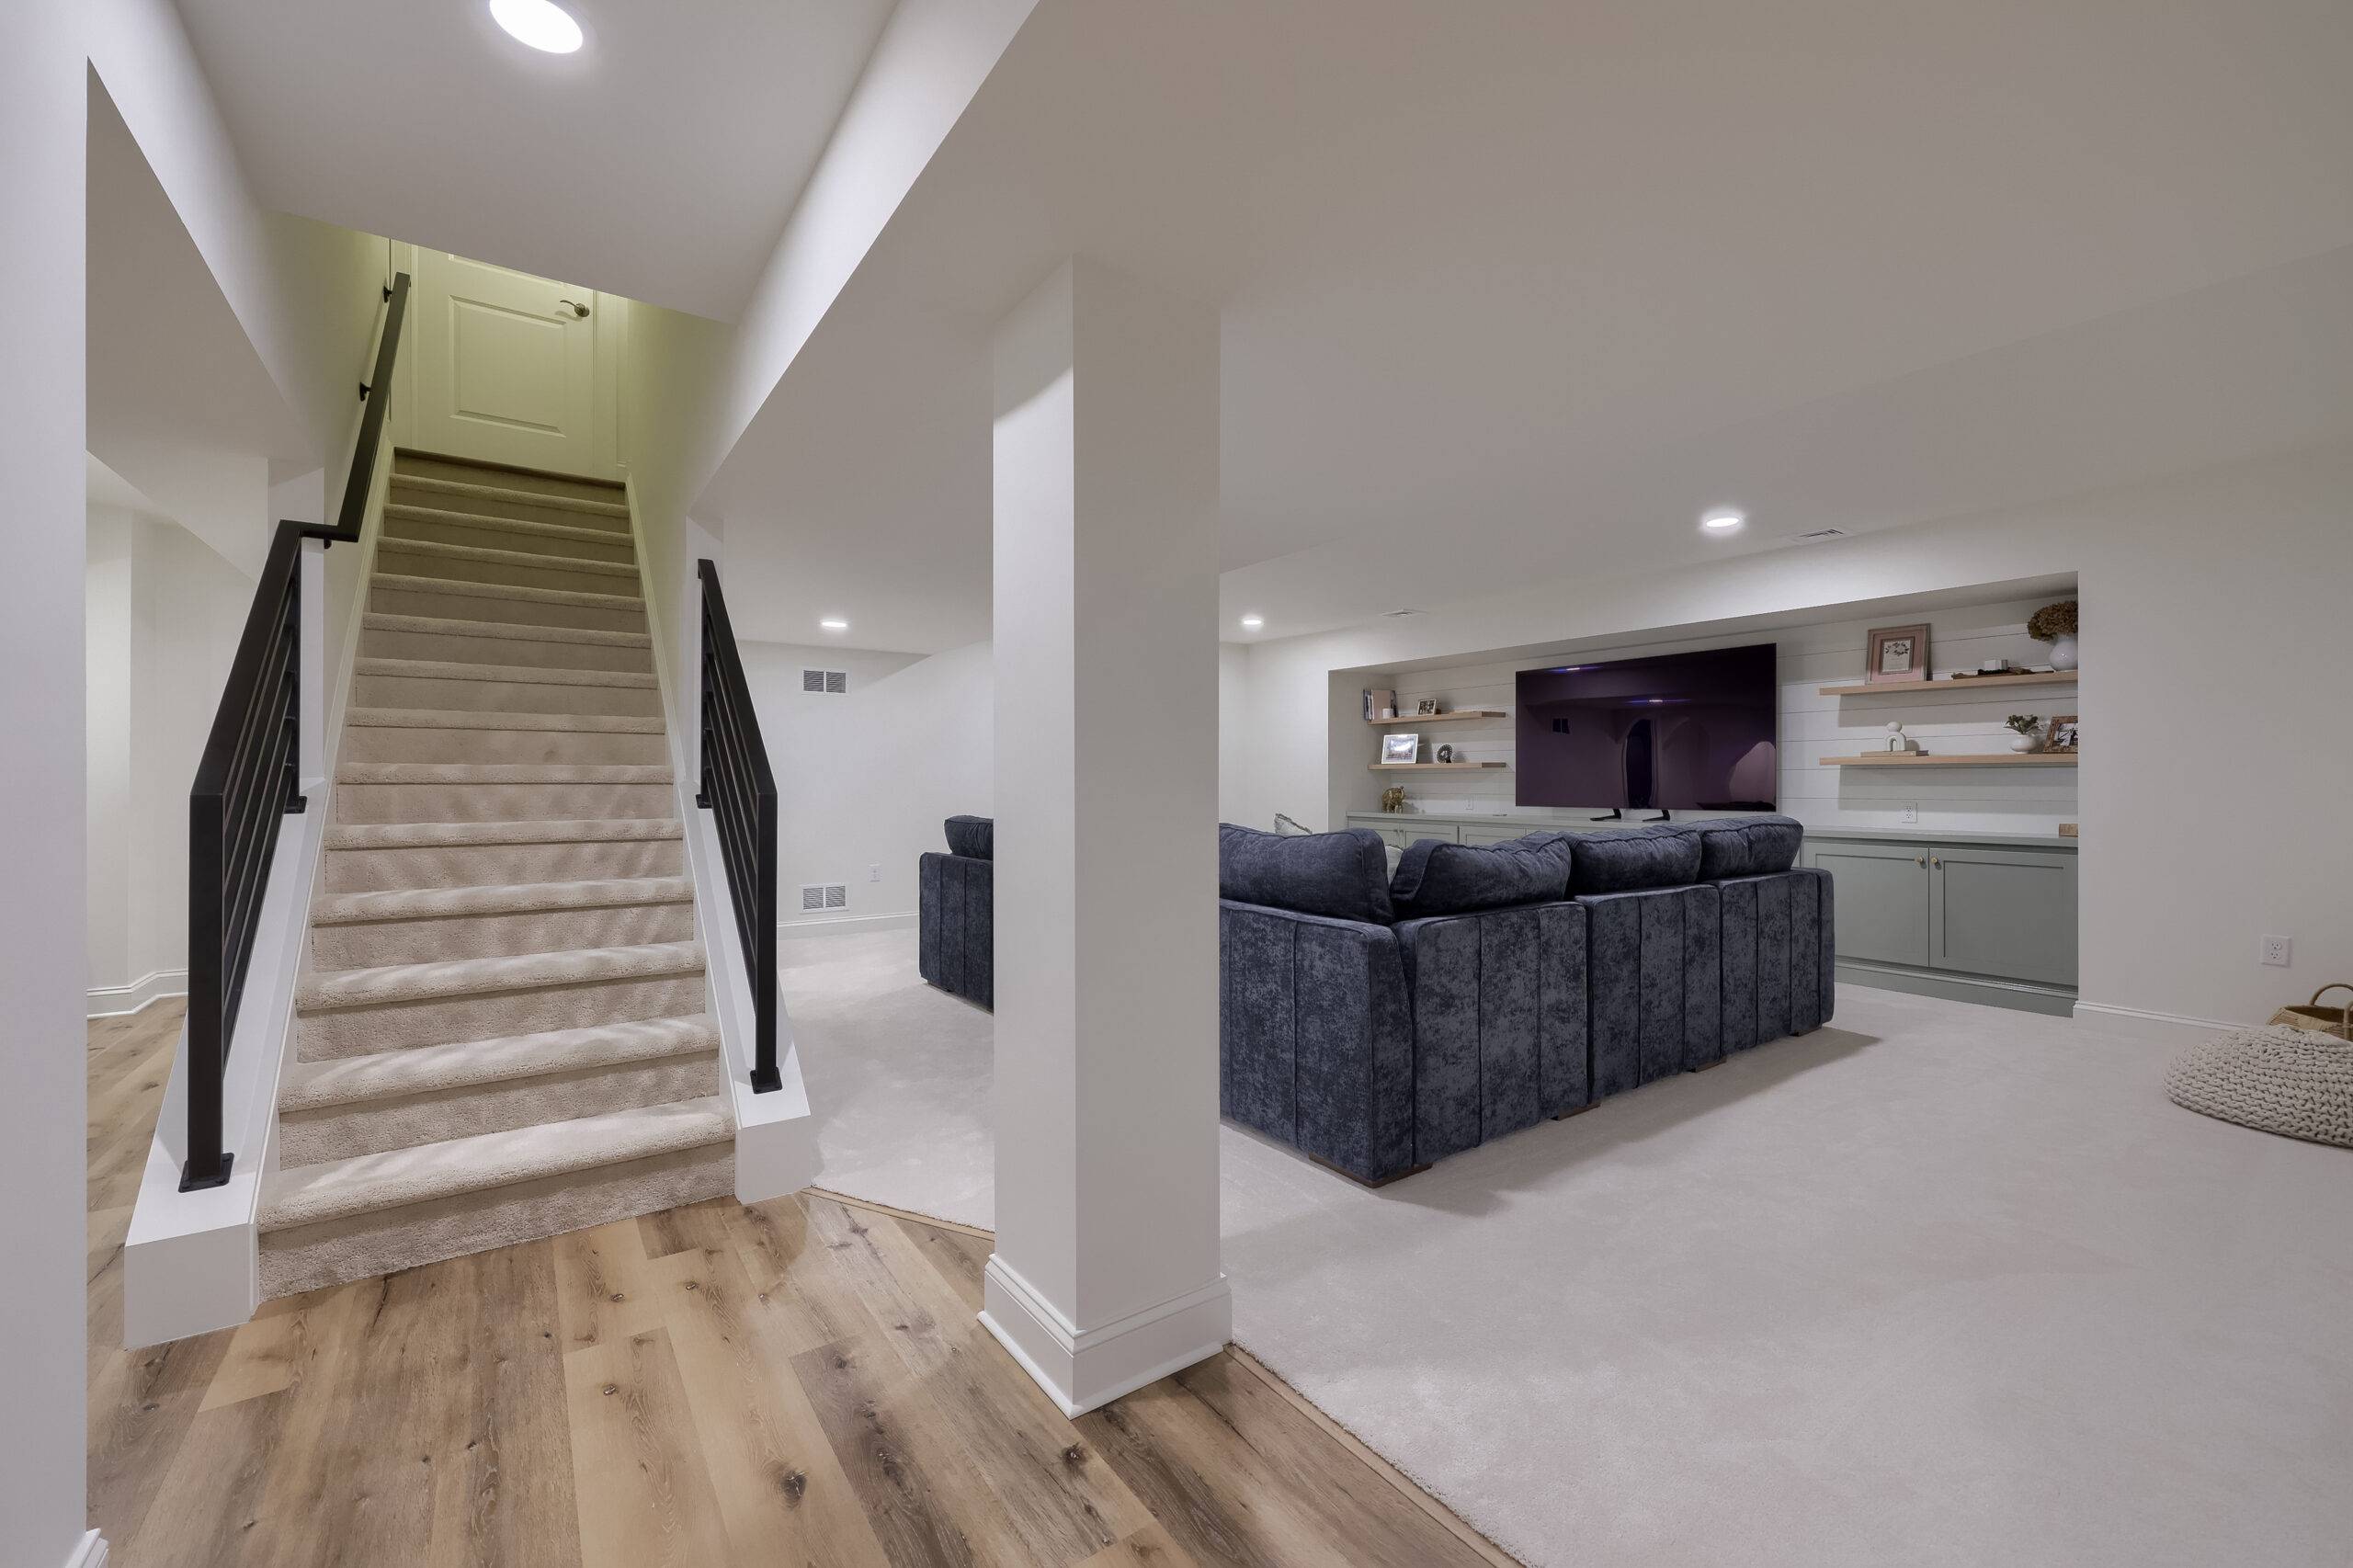
Entertainment Area – featuring large custom-built cabinetry and shelving for storage and display.
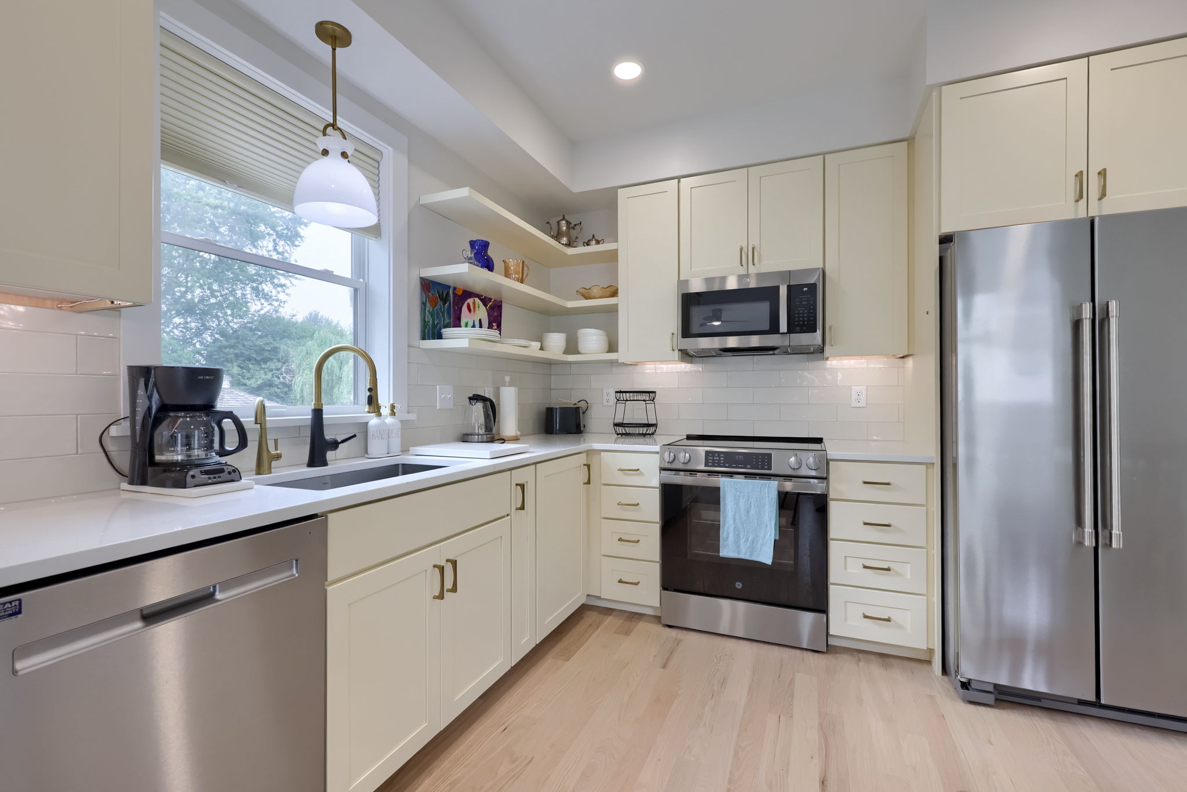
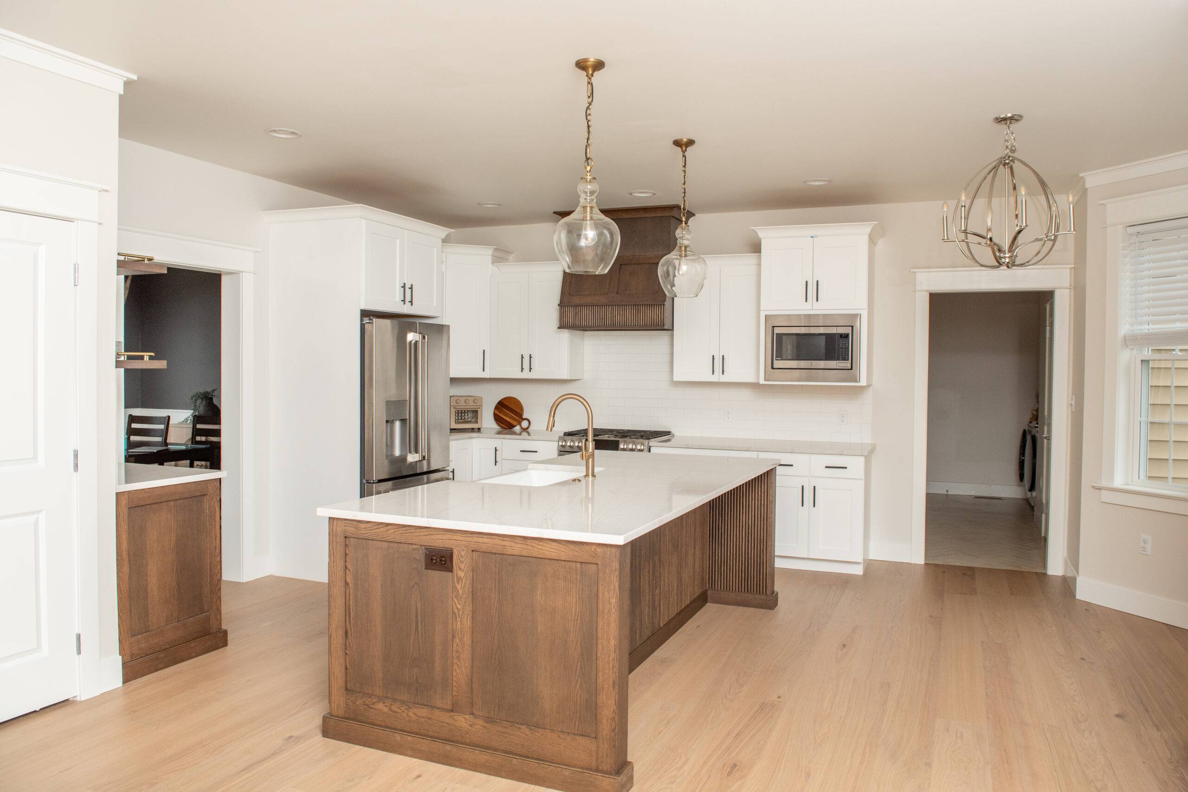
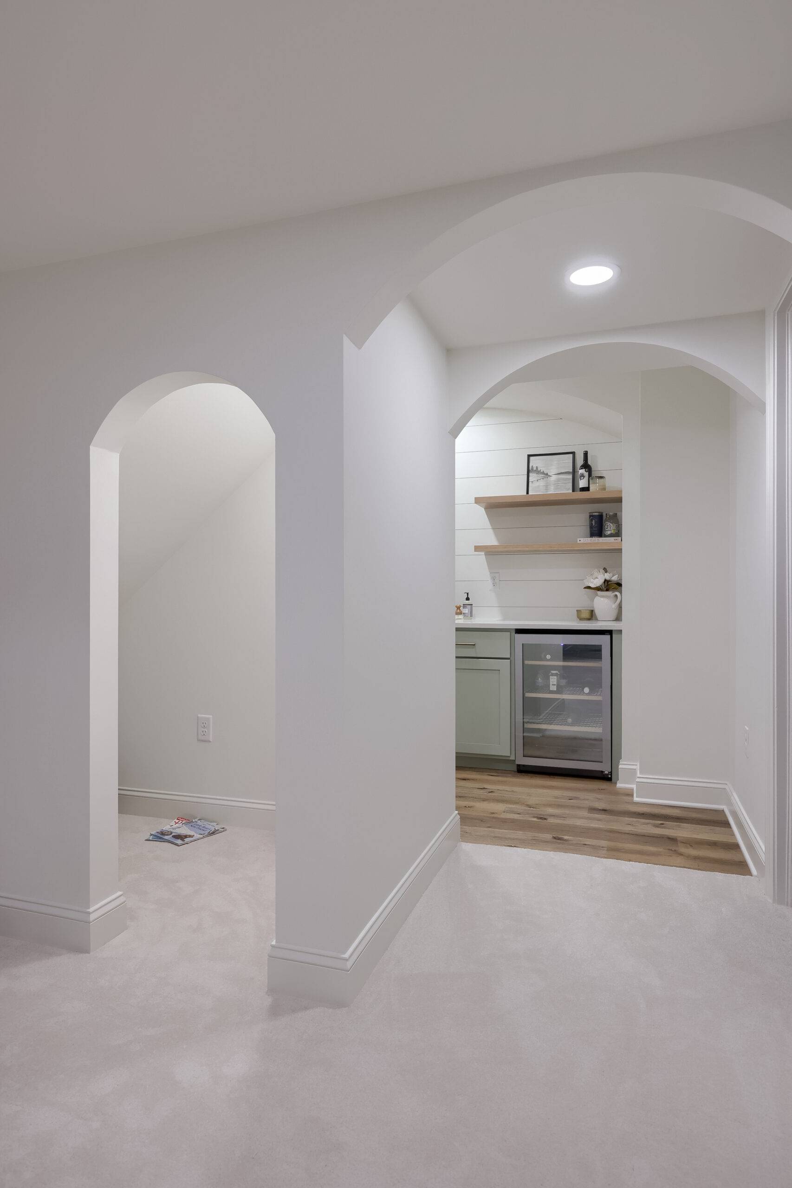
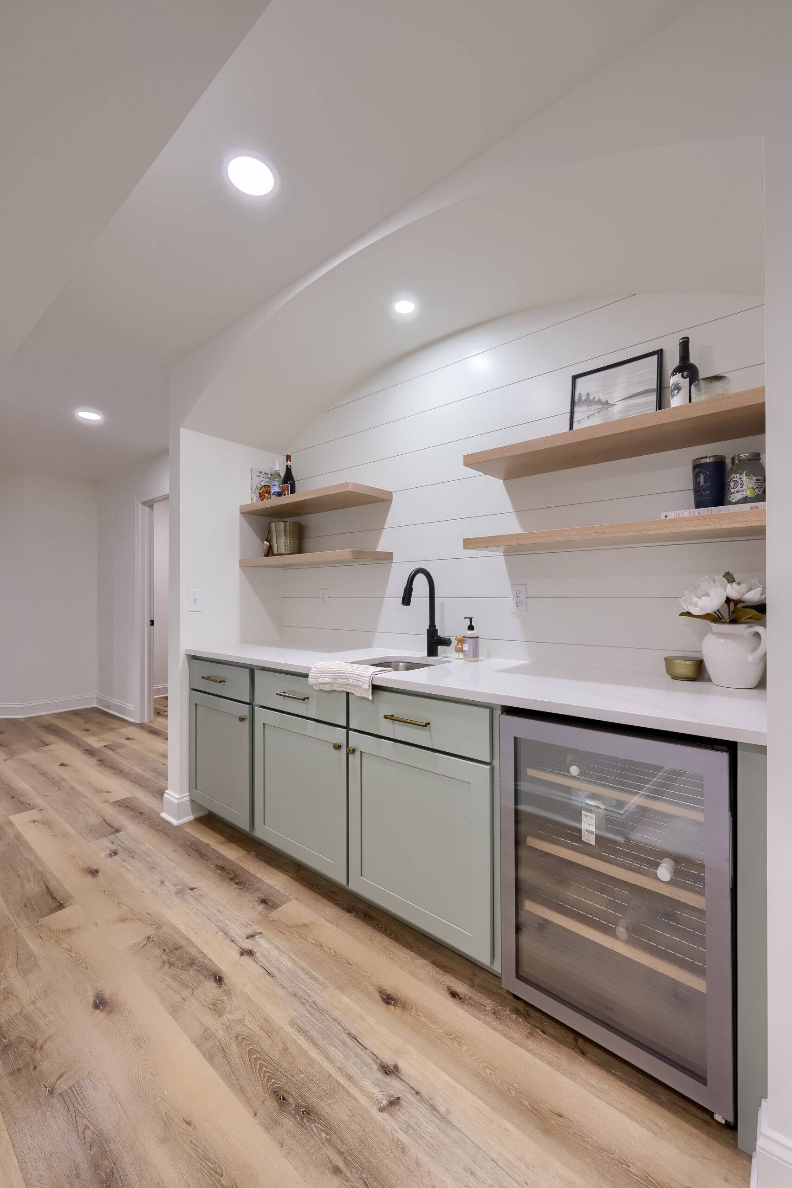
Kitchenette – designed with floating shelves and smart selections to provide functionality without exceeding the budget.
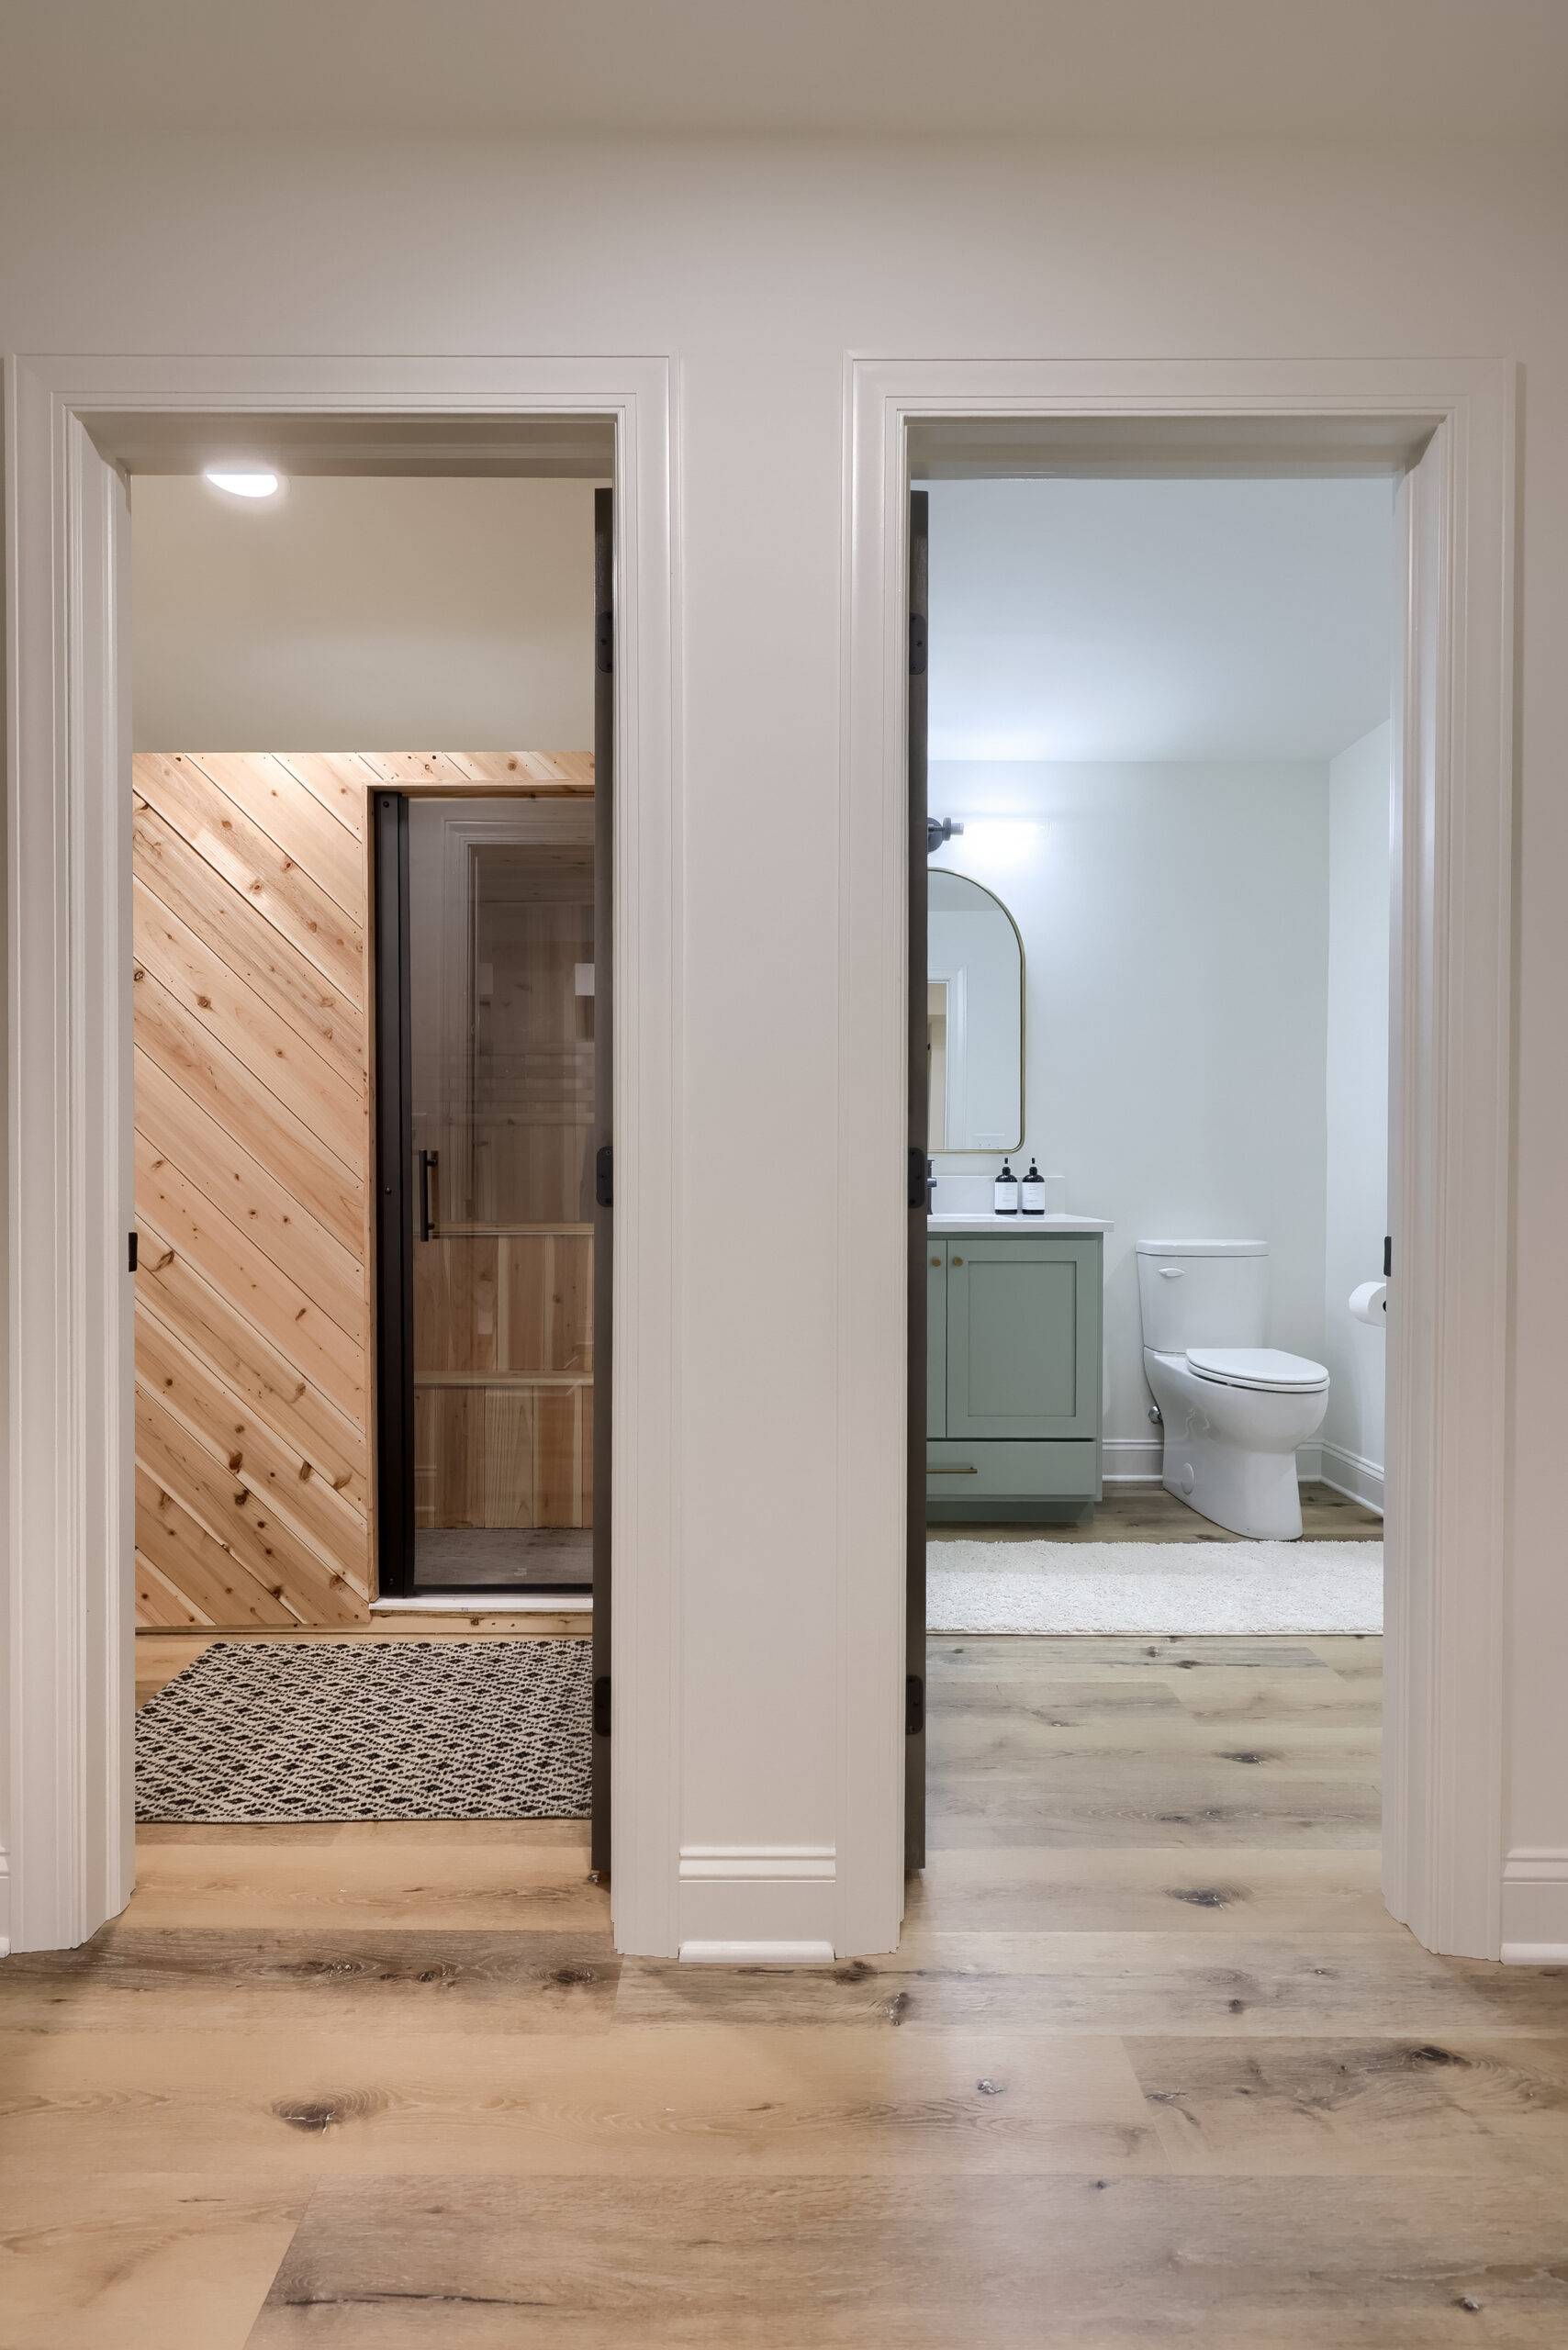
Home Sauna Area – space designed for future installation of a sauna, seamlessly integrated into the layout.
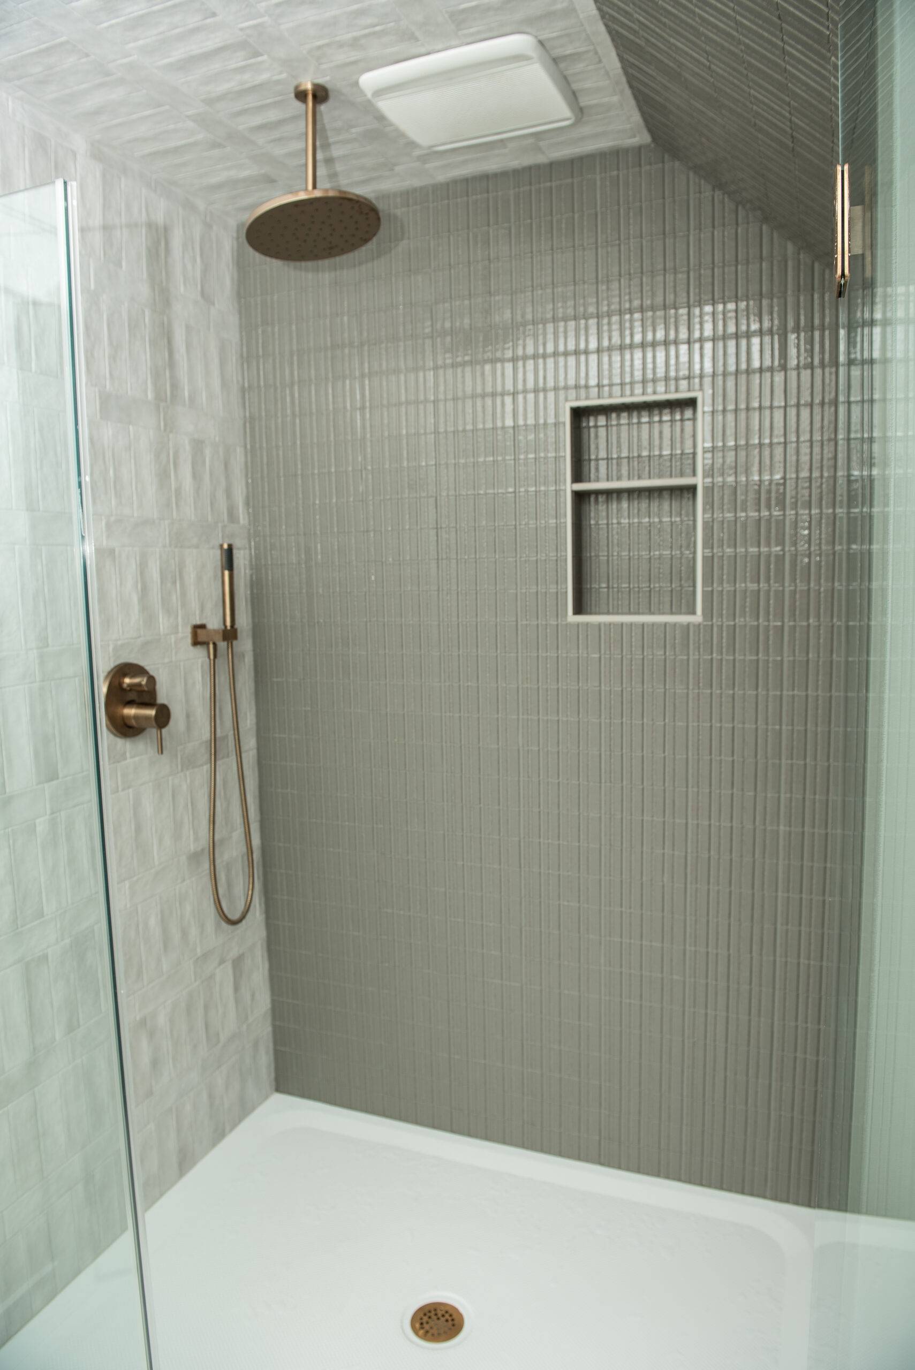
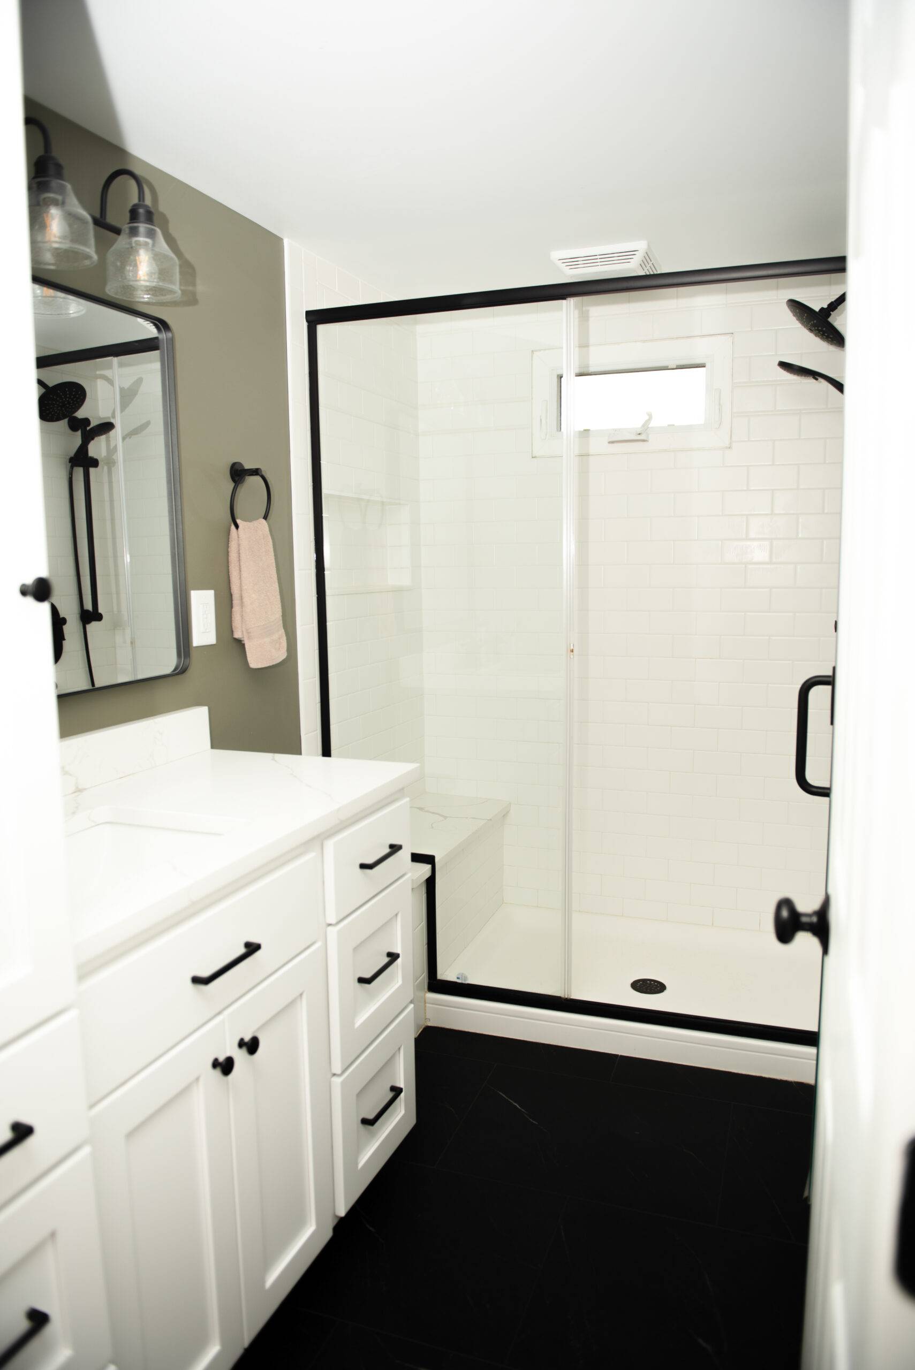
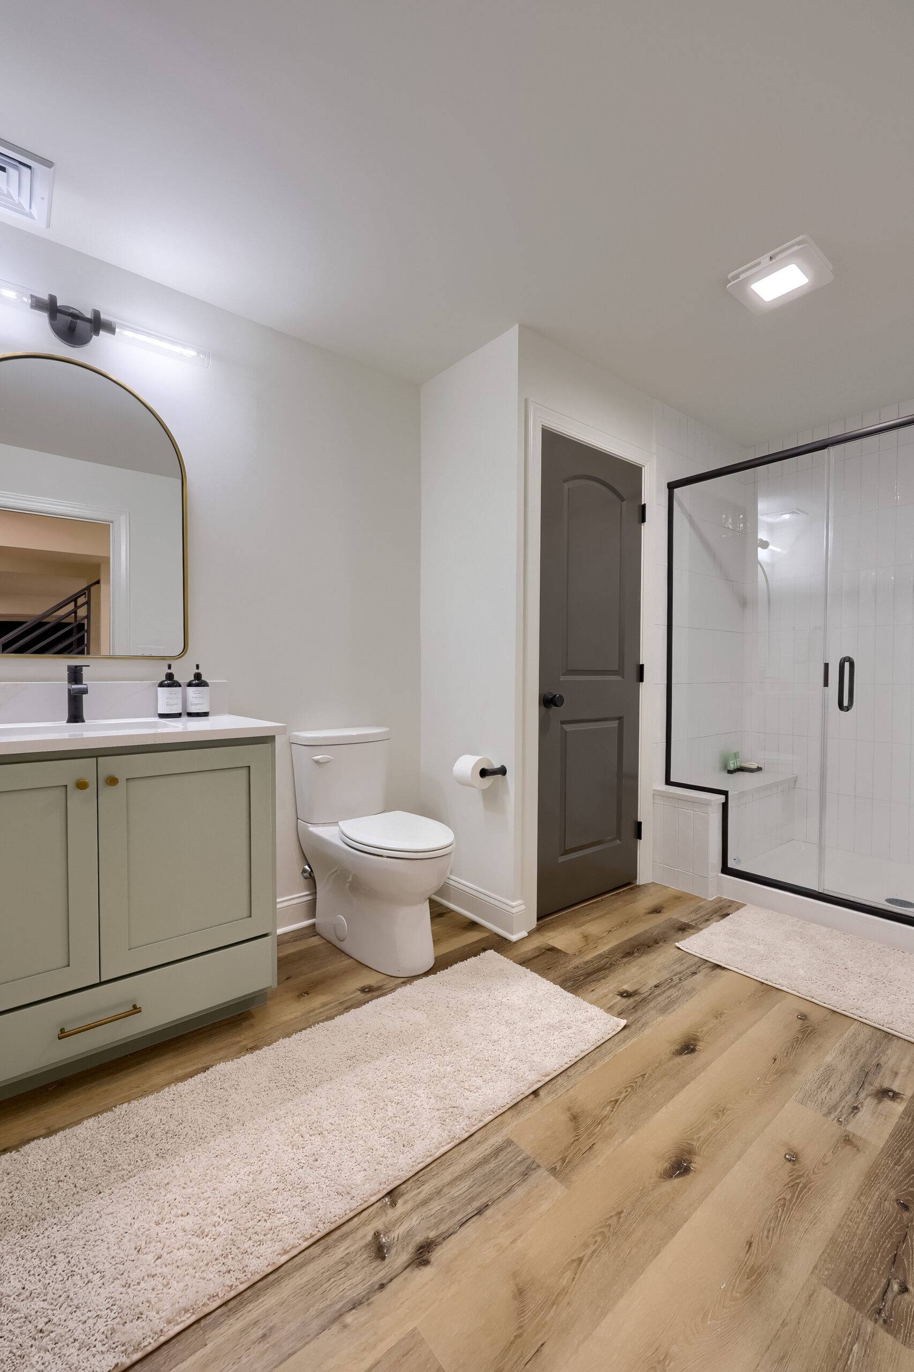
Full Bathroom – complete with a tiled shower and custom glass shower door, balancing elegance and cost-efficiency.
Kids’ Play Zone – highlighted by a secret reading nook, adding a touch of creativity and fun.
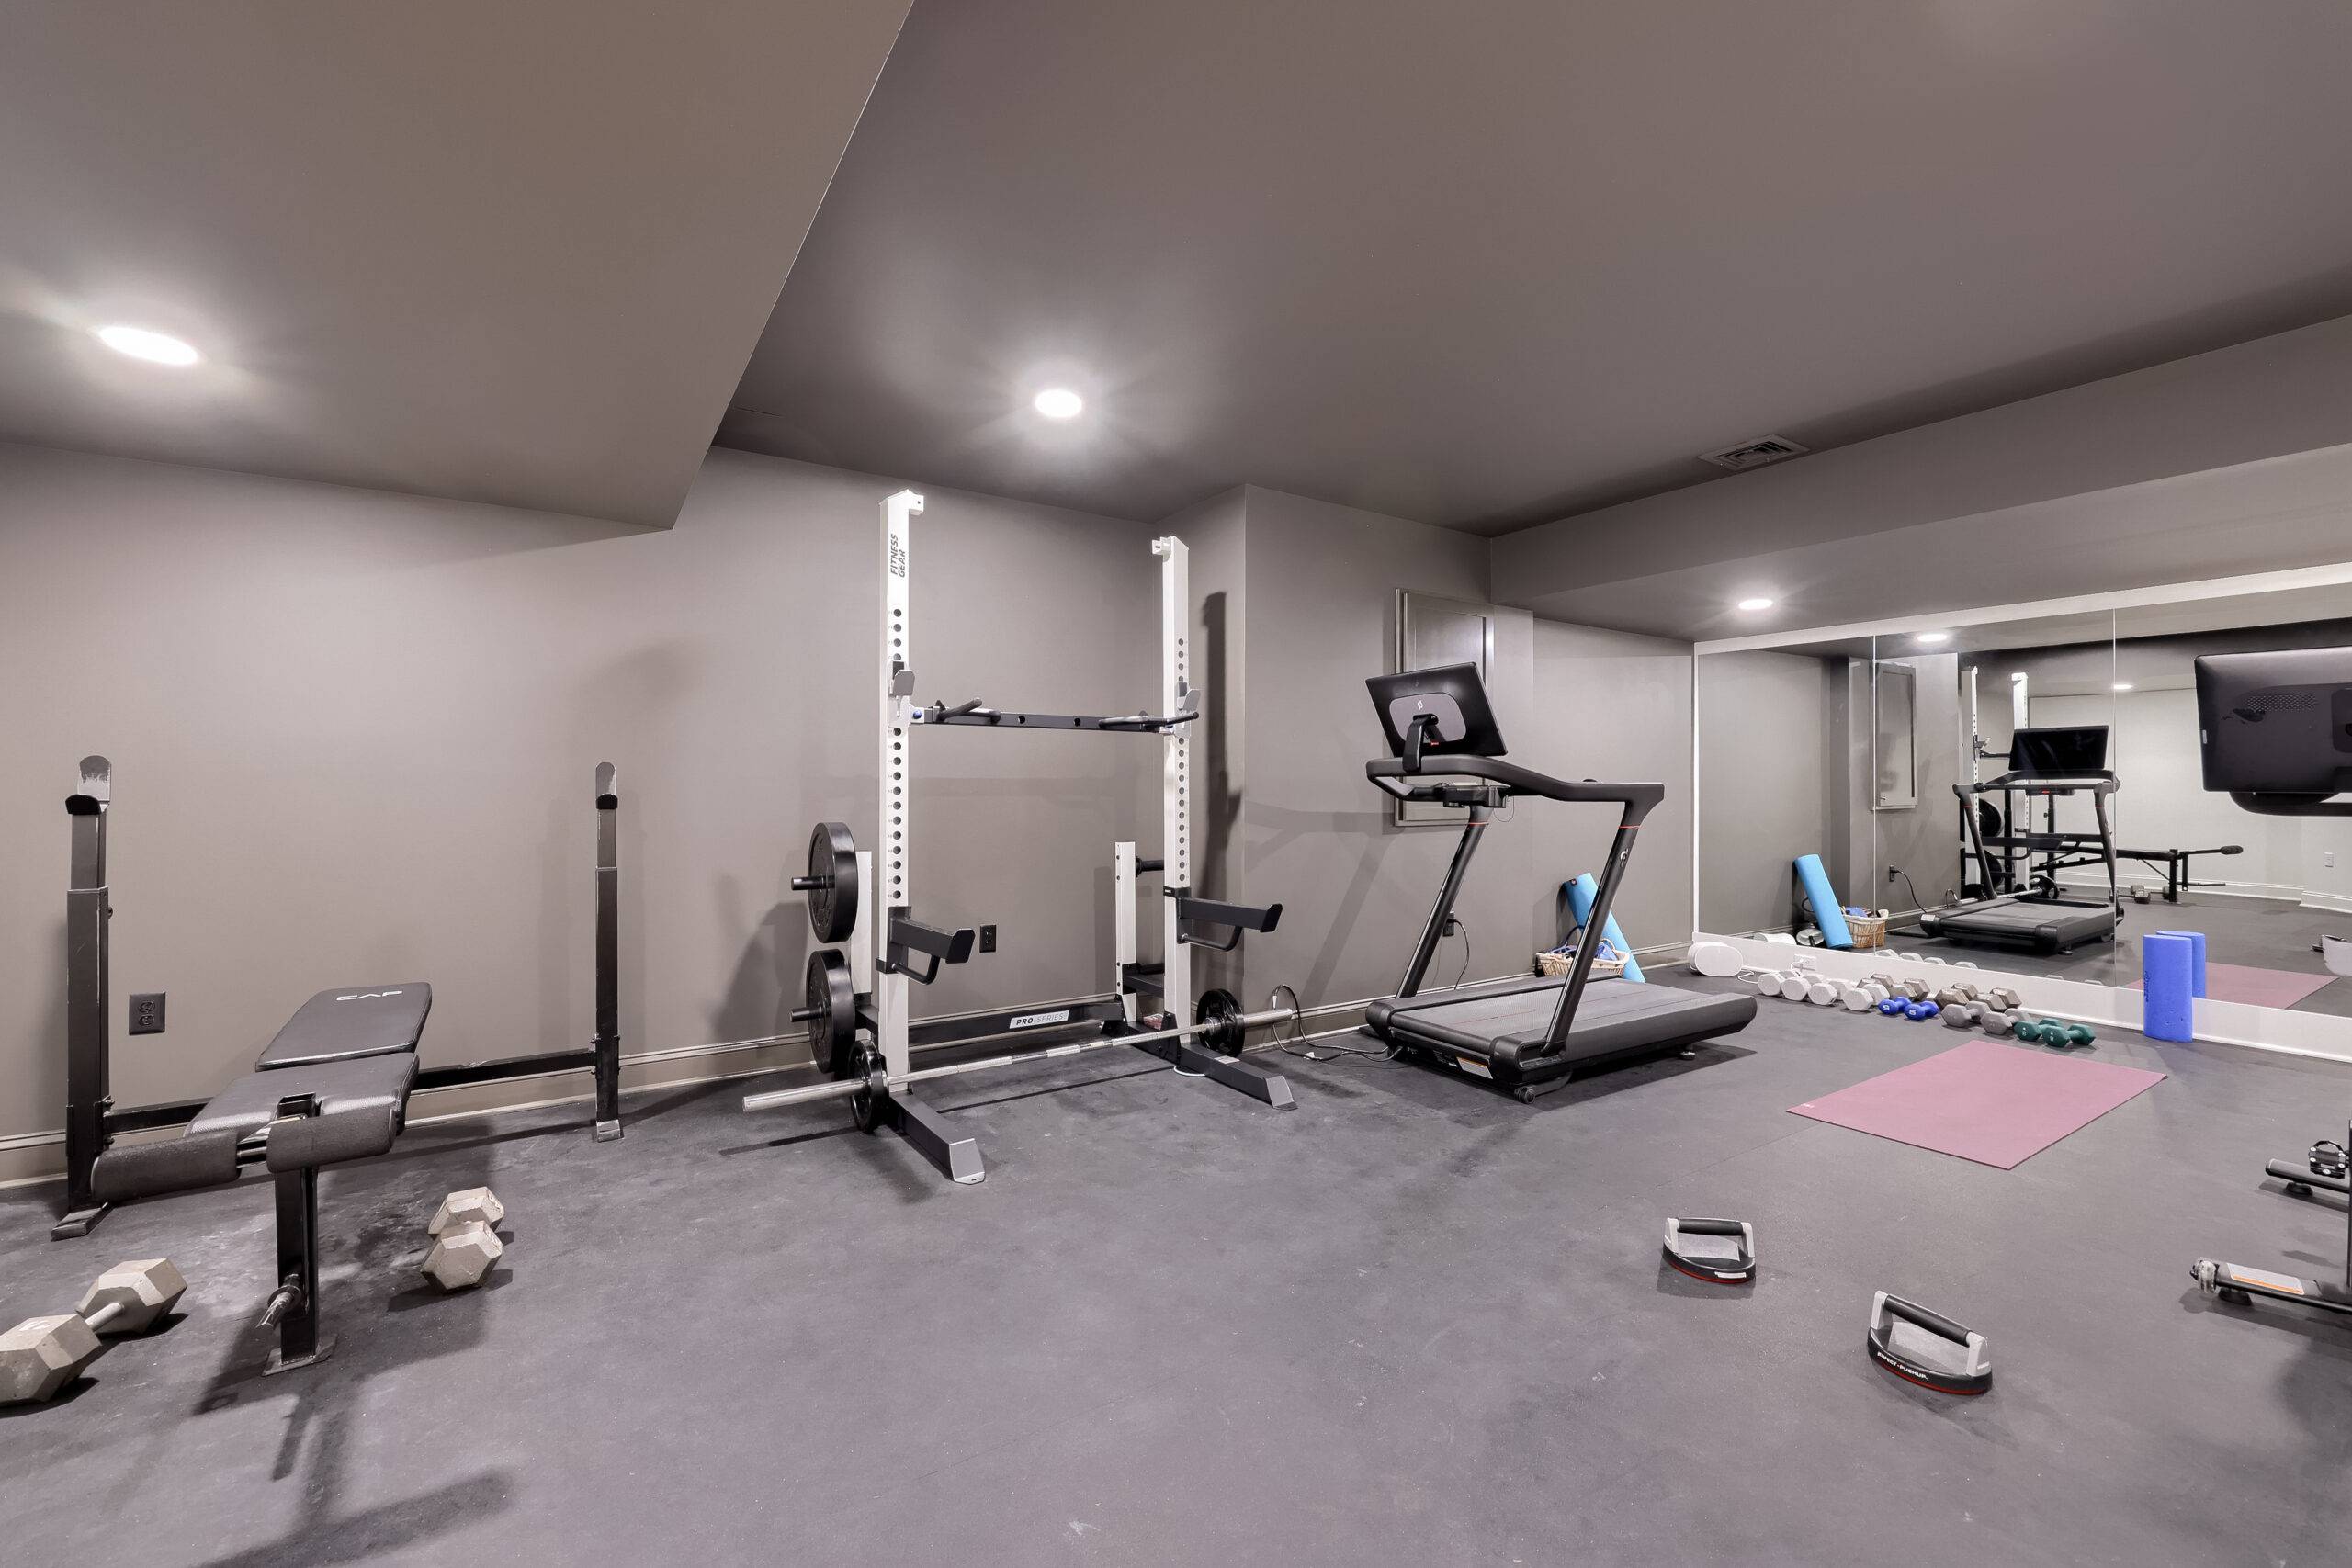
Home Gym – designated space to support the family’s active lifestyle.
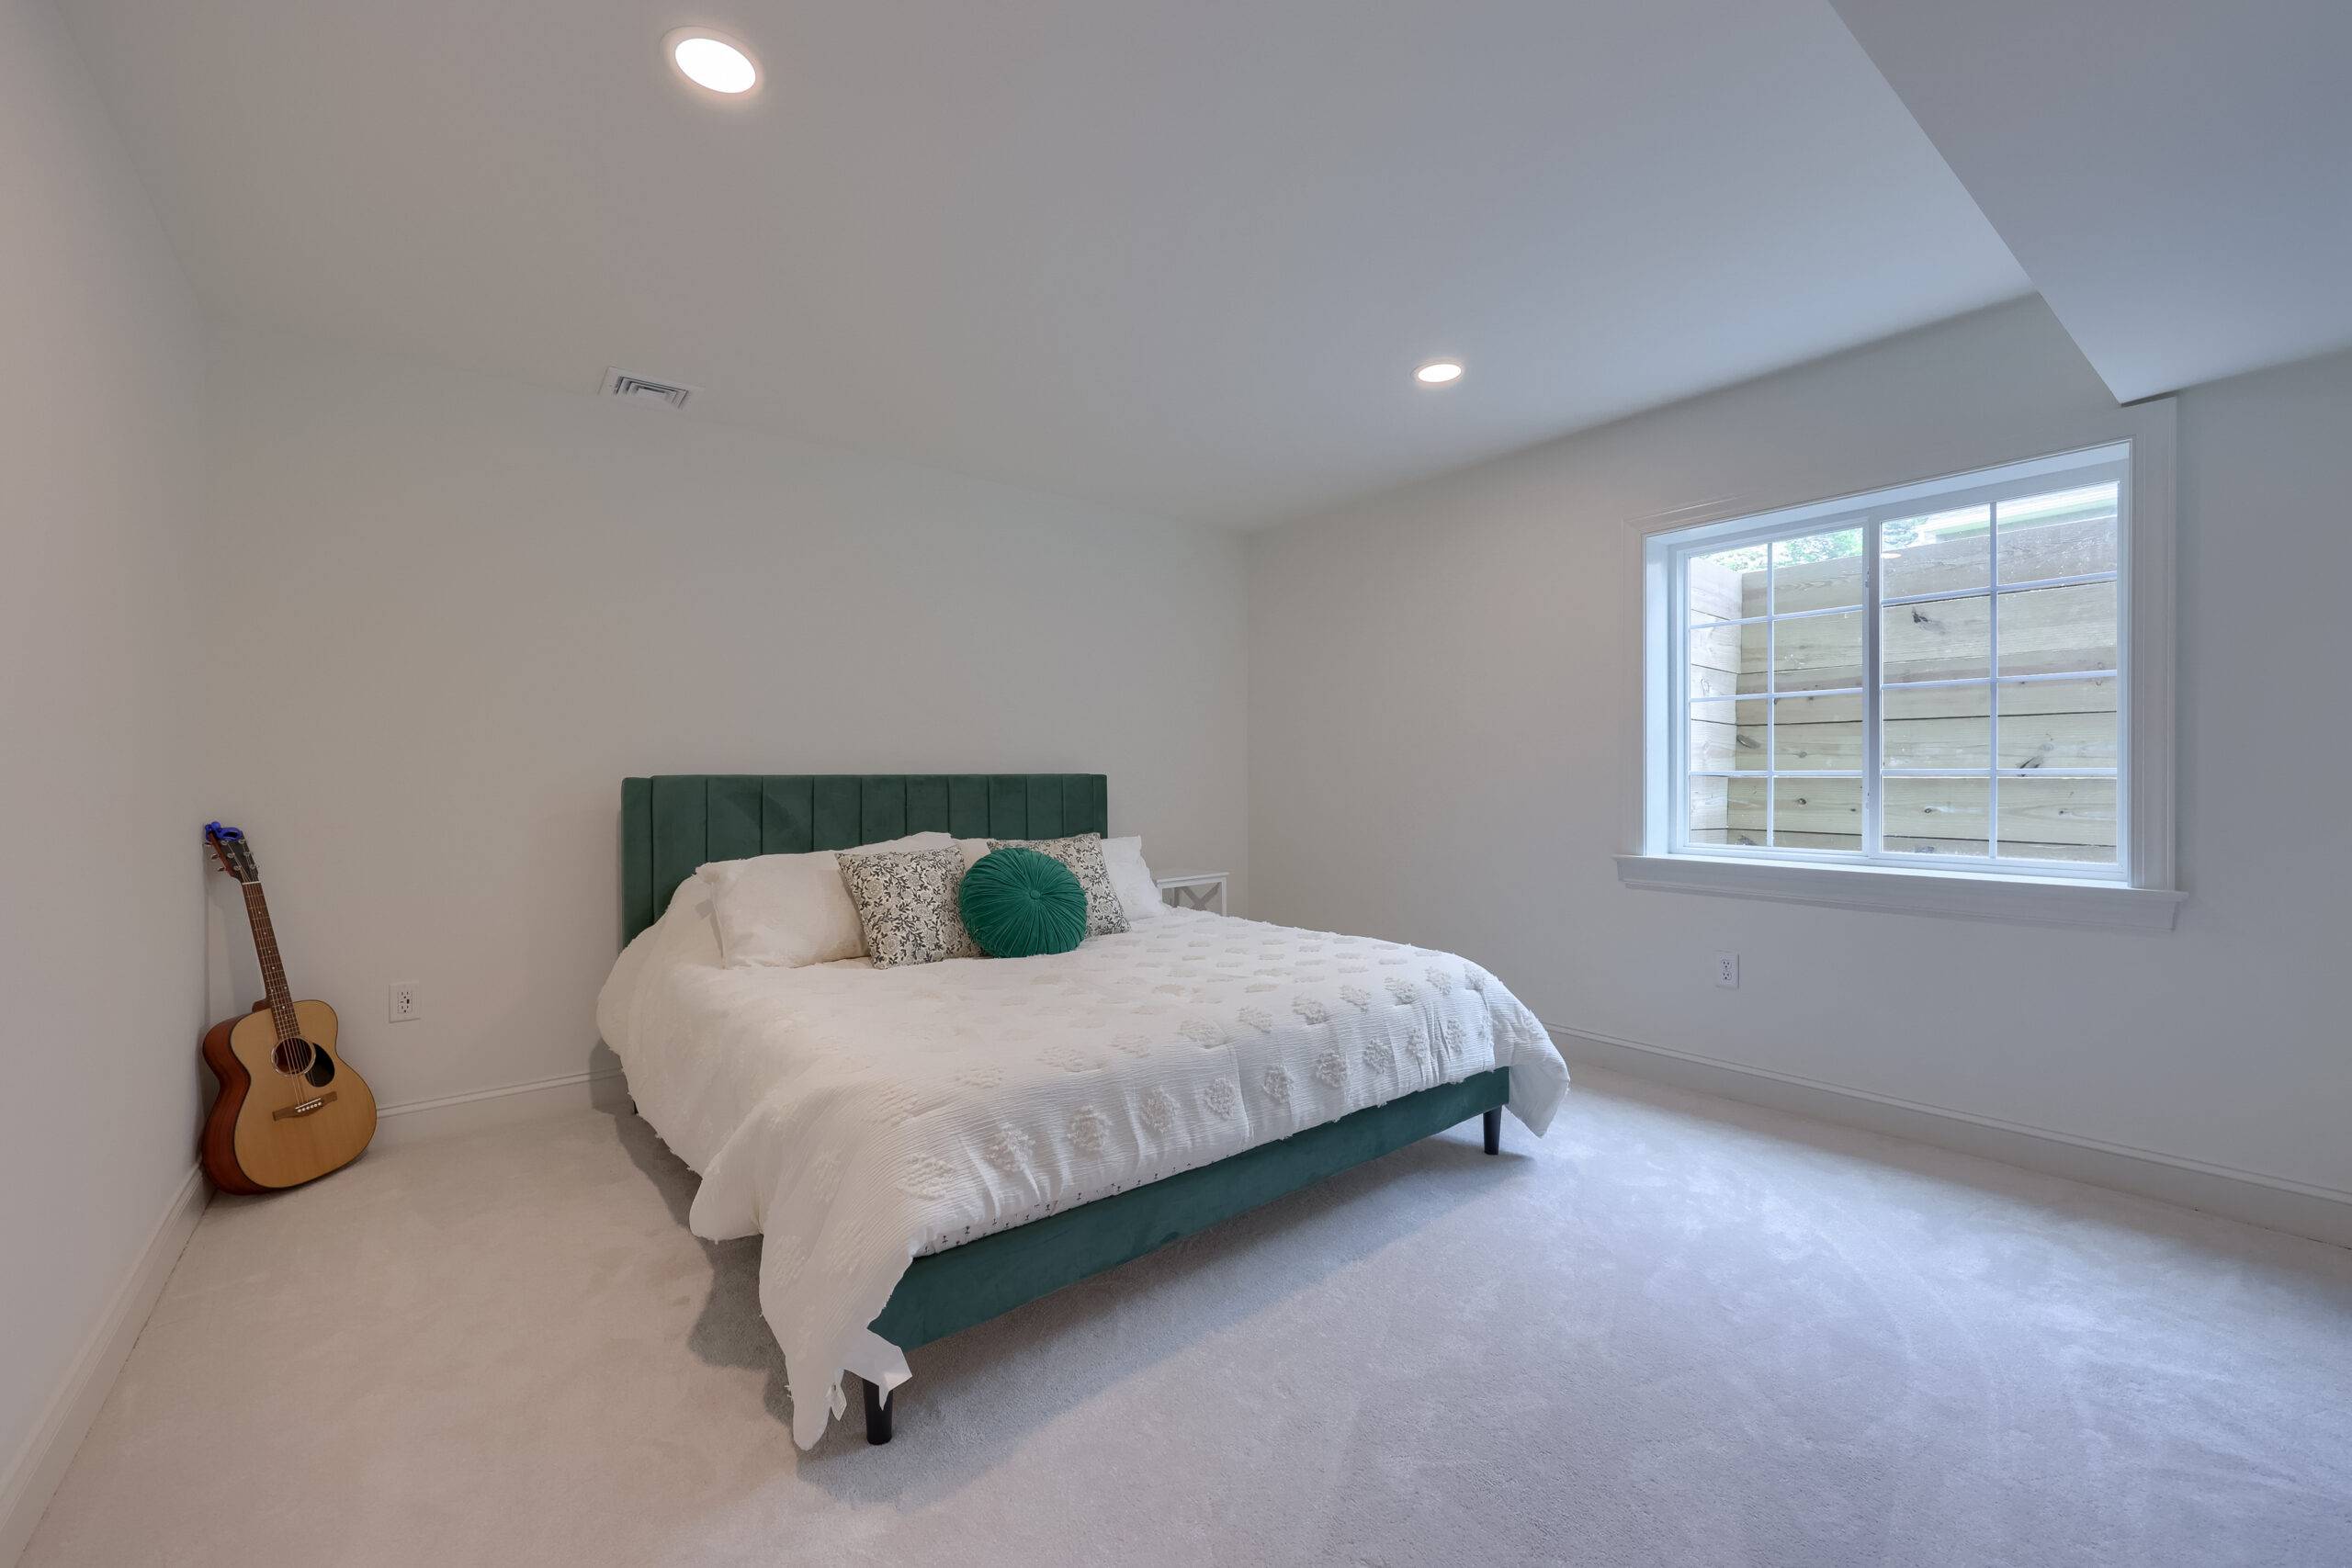
Bedroom – providing additional living accommodations.
This project truly “had it all,” offering spaces for relaxation, fitness, play, and entertainment.